Welcome to 329 Challenger Crt, nestled on a quiet, family-friendly crt in the heart of Newcastle Village. This beautifully maintained Victoria Woods home offers the perfect blend of space, comfort & exceptional outdoor living. Situated on a large private pie-shaped lot, this impressive two-story detached home features 4 spacious bedrms, 3 bathrms, 2 car garage & approximately 2,900 sq of finished living space, including a professionally finished basement completed in 2021.Step inside, be welcomed by bright, oversized principal rms designed for both everyday family living & effortless entertaining. The beautifully updated kitchen serves as the heart of the home, offering plenty of workspace, flowing seamlessly into the inviting living rm & elegant sunken dining room, ideal for hosting holidays, celebrations, family gatherings. Upstairs, you'll find 4 generously sized bedrms, including a spacious primary retreat, featuring hardwd flring, w/i closet & 4-pc ensuite. The additional bedrms provide plenty of space for a growing family, guests, or a home office. The professionally finished basement extends your living space with a bright recreation rm featuring pot lights, laminate flring & a stylish feature wall, providing endless possibilities for family enjoyment, hobbies & entertaining. Step outside & discover your own private backyard retreat. Enjoy summers around the heated 24' x 13' fiberglass pool, relax on the patio, take advantage of the large shed with hydro, perfect for storage, a workshop, or outdoor projects. This backyard was truly designed for entertaining family & friends while creating lasting memories. Ideally located in 1 of Newcastle Village's most sought-after neighbourhoods. Just mins from parks, schools, shopping, restaurants, recreation, public transit, convenient Hwy 401 access. This exceptional home offers the space, privacy & lifestyle today's families are searching for. Don't miss your opportunity to make 329 Challenger crt your next address
For sale
C$899,900
329 Challenger Ct, Clarington, ON L1B 1K4
4beds
3baths
Single Family Residence
Built in ----
-- sqft lot
$-- Zestimate®
C$--/sqft
C$-- HOA
What's special
Large private pie-shaped lotBright oversized principal rmsBeautifully updated kitchenPlenty of workspaceInviting living rmElegant sunken dining roomSpacious primary retreat
- 17 days |
- 32 |
- 1 |
Zillow last checked:
Listing updated:
Listed by:
Keller Williams Energy Real Estate
Source: TRREB,MLS®#: E13536532 Originating MLS®#: Central Lakes Association of REALTORS
Originating MLS®#: Central Lakes Association of REALTORSFacts & features
Interior
Bedrooms & bathrooms
- Bedrooms: 4
- Bathrooms: 3
Primary bedroom
- Level: Upper
- Dimensions: 5.1 x 3.33
Bedroom 2
- Level: Upper
- Dimensions: 3.09 x 2.74
Bedroom 3
- Level: Upper
- Dimensions: 3.88 x 3.14
Bedroom 4
- Level: Upper
- Dimensions: 3.37 x 2.74
Dining room
- Level: Main
- Dimensions: 4.8 x 3.15
Kitchen
- Level: Main
- Dimensions: 8.53 x 2.98
Living room
- Level: Main
- Dimensions: 5.76 x 3
Recreation
- Level: Lower
- Dimensions: 10.25 x 8.42
Heating
- Forced Air, Gas
Cooling
- Central Air
Features
- Central Vacuum
- Basement: Finished
- Has fireplace: Yes
- Fireplace features: Wood Burning, Electric
Interior area
- Living area range: 1500-2000 null
Video & virtual tour
Property
Parking
- Total spaces: 4
- Parking features: Private
- Has attached garage: Yes
Features
- Stories: 2
- Patio & porch: Deck, Patio
- Exterior features: Landscaped, Privacy
- Has private pool: Yes
- Pool features: In Ground
- Has view: Yes
- View description: Pool, Garden
Lot
- Features: Irregular Lot, Golf, Library, Park, Public Transit, Rec./Commun.Centre, School
Details
- Additional structures: Garden Shed
- Parcel number: 266540137
Construction
Type & style
- Home type: SingleFamily
- Property subtype: Single Family Residence
Materials
- Brick, Vinyl Siding
- Foundation: Unknown
- Roof: Asphalt Shingle
Details
- Builder name: Victoria Wood Home
Utilities & green energy
- Sewer: Sewer
Community & HOA
Location
- Region: Clarington
Financial & listing details
- Annual tax amount: C$5,719
- Date on market: 7/8/2026
Keller Williams Energy Real Estate
Keller Williams Energy Real Estate
By pressing Contact Agent, you agree that the real estate professional identified above may call/text you about your search, which may involve use of automated means and pre-recorded/artificial voices. You don't need to consent as a condition of buying any property, goods, or services. Message/data rates may apply. You also agree to our Terms of Use. Zillow does not endorse any real estate professionals. We may share information about your recent and future site activity with your agent to help them understand what you're looking for in a home.
Price history
Price history is unavailable.
Public tax history
Tax history is unavailable.
Climate risks
Neighborhood: Newcastle
Nearby schools
GreatSchools rating
No schools nearby
We couldn't find any schools near this home.
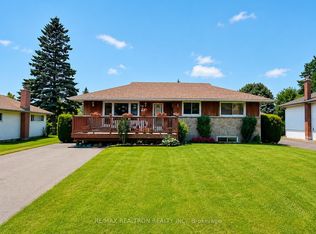
- C$678,8886 bd2 ba-- sqft122 Arthur St, Clarington, ON L1B1J8For Sale
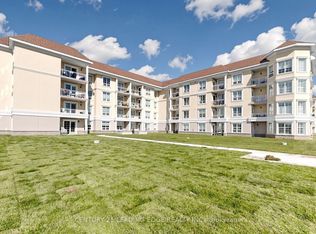
- C$439,0002 bd1 ba-- sqft21 Brookhouse Dr #208, Clarington, ON L1B0V4For Sale
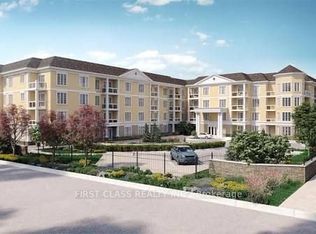
- C$2,5003 bd2 ba-- sqft21 Brookhouse Dr, Clarington, ON L1B1N8For Rent
- C$445,0002 bd2 ba-- sqft21 Brookhouse Dr #220, Clarington, ON L1B0V4For Sale

- C$535,0002 bd2 ba1.1k sqft21 Brookhouse Dr #217, Clarington, ON L1B0V4Sold
- C$---- bd-- ba-- sqft42 Resnik Dr, Clarington, ON L1B1K2Off Market
- C$860,0005 bd4 ba-- sqft62 Rafton St, Clarington, ON L1B1P7For Sale
- C$949,0005 bd4 ba-- sqft125 Andrew St, Clarington, ON L1B1J5For Sale
Similar homes
- C$860,0005 bd4 ba-- sqft62 Rafton St, Clarington, ON L1B 1P7For Sale
 MLS ID #E13602710, Royal Service Real Estate Inc.. TRREB
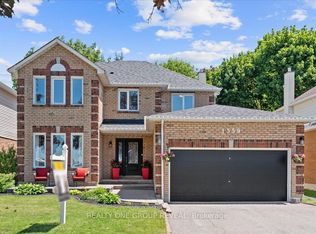
 - C$899,9005 bd3 ba-- sqft1559 Rudell Rd, Clarington, ON L1B 1E2For Sale
 MLS ID #E13604376, REALTY ONE GROUP REVEAL. TRREB
 - C$1,288,8884 bd4 ba-- sqft18 Corporal Patterson Ln, Clarington, ON L1B 0A7For Sale
 MLS ID #E13589700, Coldwell Banker 2M Realty. TRREB
 - C$799,9005 bd2 ba-- sqft4525 Highway 2 Rd, Clarington, ON L1A 3V5For Sale
 MLS ID #E13544364, SUTTON GROUP-HERITAGE REALTY INC.. TRREB
 - C$939,0005 bd4 ba-- sqft11 Gibson Pl, Pt Hope, ON L1A 4G8For SaleMLS ID #X13599094, Royal Lepage Proalliance Realty. TRREB
- C$969,9005 bd4 ba-- sqft117 Apple Blossom Blvd, Clarington, ON L1C 4T8For SaleMLS ID #E13428020, REMAX YOUR COMMUNITY REALTY. TRREB
- C$879,9004 bd4 ba-- sqft109 Thickson Rd S, Whitby, ON L1N 2C7For SaleMLS ID #E13596454, RE/MAX HALLMARK REALTY LTD.. TRREB
- C$919,0004 bd3 ba-- sqft100 Rice Dr, Whitby, ON L1N 7Y2For SaleMLS ID #E13591724, Re/Max Hallmark First Group Realty Ltd.. TRREB
- C$879,0004 bd3 ba-- sqft46 Beaumaris Cres, Whitby, ON L1M 2H3For SaleMLS ID #E13592708, RE/MAX ULTIMATE REALTY INC.. TRREB
- C$929,9004 bd3 ba-- sqft87 Beckett Cres, Clarington, ON L1E 3J4For SaleMLS ID #E13465506, HOME CHOICE REALTY INC.. TRREB
- C$699,9002 bd2 ba-- sqft203 Wilmot Trl, Clarington, ON L1B 1A9For SaleMLS ID #E13547756, ROYAL HERITAGE REALTY LTD.. TRREB
- C$819,9003 bd3 ba-- sqft128 Roser Cres, Clarington, ON L1C 3N9For SaleMLS ID #E13170752, RE/MAX WEST REALTY INC.. TRREB
- C$969,9004 bd3 ba-- sqft1 Cale Ave, Clarington, ON L1E 0H5For SaleMLS ID #E13555198, RE/MAX HALLMARK FIRST GROUP REALTY LTD.. TRREB
- C$850,0003 bd3 ba-- sqft1396 Lyncroft Cres, Oshawa, ON L1K 2P4For SaleMLS ID #E13583366, RE/MAX HALLMARK FIRST GROUP REALTY LTD.. TRREB
- C$899,0005 bd4 ba-- sqft1033 Grandview St N, Oshawa, ON L1K 2S8For SaleMLS ID #E13475902, HOMELIFE/MIRACLE REALTY LTD. TRREB
- C$949,0004 bd4 ba-- sqft1620 Badgley Dr, Oshawa, ON L1K 0H2For SaleMLS ID #E13563936, Re/Max Hallmark First Group Realty Ltd.. TRREB
- C$789,0003 bd3 ba-- sqft1343 Kettering Dr, Oshawa, ON L1K 0N7For SaleMLS ID #E13596188, CENTURY 21 PERCY FULTON LTD.. TRREB
- C$849,0005 bd4 ba-- sqft17 Pebblebeach Dr, Clarington, ON L1E 2C2For SaleMLS ID #E13512466, RE/MAX REALTRON WENDY ZHENG REALTY. TRREB
- C$775,0004 bd4 ba-- sqft(Undisclosed Address), Oshawa, ON L1K 0B2For SaleMLS ID #E13598568, ROYAL LEPAGE ASSOCIATES REALTY. TRREB
- C$897,0004 bd4 ba-- sqft804 Ormond Dr, Oshawa, ON L1K 3B6For SaleMLS ID #E13420384, CENTURY 21 PROPERTY ZONE REALTY INC.. TRREB
