Welcome to this beautifully maintained 4-bedroom, 3-bathroom family home offering over 2,000 sq. ft. of thoughtfully designed living space in one of the area's most desirable family-friendly neighborhood's. From the moment you arrive, you'll be impressed by the stunning curb appeal, professionally landscaped grounds, elegant stamped concrete walkway, some updated windows (2018), and numerous tasteful updates completed throughout the years including improvements in 2019.Step inside to a bright and spacious open-concept main floor featuring a formal dining area, large family room with 36" gas fireplace, a private office space, and an updated kitchen perfect for entertaining family and friends. Equipped with gas bbq & stove hook up. The layout flows seamlessly with plenty of natural light throughout, creating a warm and inviting atmosphere. Upstairs offers four generous-sized bedrooms, ideal for growing families, including a spacious primary retreat complete with a private ensuite bath designed for peace, comfort, and relaxation. Enjoy outdoor living in the beautifully landscaped backyard with ample space for entertaining, children, or simply unwinding after a long day. Located close to parks, schools, shopping, and all amenities, this exceptional home combines style, comfort, and convenience in a sought-after community. A true family home that shows pride of ownership throughout - don't miss your opportunity to make it yours!
For sale
C$929,900
87 Beckett Cres, Clarington, ON L1E 3J4
4beds
3baths
Single Family Residence
Built in ----
3,677 Square Feet Lot
$-- Zestimate®
C$--/sqft
C$-- HOA
What's special
Stunning curb appealProfessionally landscaped groundsNumerous tasteful updatesFormal dining areaPrivate office spaceFour generous-sized bedrooms
- 40 days |
- 7 |
- 0 |
Zillow last checked:
Listing updated:
Listed by:
HOME CHOICE REALTY INC.
Source: TRREB,MLS®#: E13465506 Originating MLS®#: Toronto Regional Real Estate Board
Originating MLS®#: Toronto Regional Real Estate BoardFacts & features
Interior
Bedrooms & bathrooms
- Bedrooms: 4
- Bathrooms: 3
Primary bedroom
- Level: Second
- Dimensions: 5.48 x 4.57
Bedroom 2
- Level: Second
- Dimensions: 4.69 x 3.56
Bedroom 3
- Level: Second
- Dimensions: 4.11 x 4.26
Bedroom 4
- Level: Second
- Dimensions: 4.66 x 3.65
Dining room
- Level: Main
- Dimensions: 4.69 x 4.11
Family room
- Level: Main
- Dimensions: 5.48 x 3.41
Foyer
- Level: Main
- Dimensions: 2.25 x 2.4
Kitchen
- Level: Main
- Dimensions: 5.6 x 3.41
Heating
- Forced Air, Gas
Cooling
- Central Air
Appliances
- Included: Instant Hot Water
Features
- Basement: Unfinished,Full
- Has fireplace: Yes
- Fireplace features: Family Room
Interior area
- Living area range: 2000-2500 null
Video & virtual tour
Property
Parking
- Total spaces: 5
- Parking features: Private Double
- Has garage: Yes
Features
- Stories: 2
- Patio & porch: Deck
- Exterior features: Landscaped
- Pool features: None
Lot
- Size: 3,677 Square Feet
- Features: Fenced Yard, Park, Rec./Commun.Centre, School
Details
- Additional structures: Garden Shed
- Parcel number: 265830496
Construction
Type & style
- Home type: SingleFamily
- Property subtype: Single Family Residence
Materials
- Brick
- Foundation: Poured Concrete
- Roof: Asphalt Shingle
Utilities & green energy
- Sewer: Sewer
Community & HOA
Community
- Security: Carbon Monoxide Detector(s), Smoke Detector(s)
Location
- Region: Clarington
Financial & listing details
- Annual tax amount: C$6,064
- Date on market: 6/19/2026
HOME CHOICE REALTY INC.
HOME CHOICE REALTY INC.
By pressing Contact Agent, you agree that the real estate professional identified above may call/text you about your search, which may involve use of automated means and pre-recorded/artificial voices. You don't need to consent as a condition of buying any property, goods, or services. Message/data rates may apply. You also agree to our Terms of Use. Zillow does not endorse any real estate professionals. We may share information about your recent and future site activity with your agent to help them understand what you're looking for in a home.
Price history
Price history is unavailable.
Public tax history
Tax history is unavailable.
Climate risks
Neighborhood: Courtice
Nearby schools
GreatSchools rating
No schools nearby
We couldn't find any schools near this home.
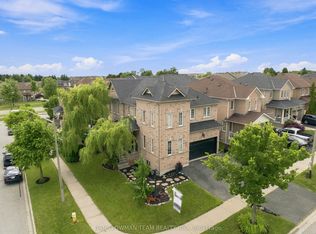
- C$875,0005 bd4 ba-- sqft72 Beckett Cres, Clarington, ON L1E3J4For Sale
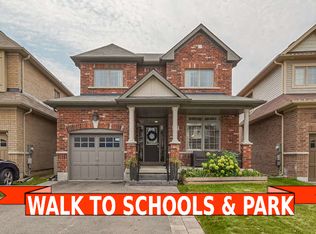
- C$899,9004 bd3 ba-- sqft5 Partner Dr, Clarington, ON L1E3J1For Sale

- C$1,7001 bd1 ba-- sqft138 Huntington Cres, Clarington, ON L1E3C5For Rent

- C$--4 bd3 ba-- sqft59 Cale Ave, Clarington, ON L1E0H4Off Market
- C$--2 bd2 ba1.4k sqft15 Rosswell Dr, Clarington, ON L1E0E2Off Market
- C$1,7503 bd2 ba-- sqft91 McRoberts Cres, Clarington, ON L1E0H4For Rent
- C$1,6952 bd2 ba900 sqft91 McRoberts Cres #2, Clarington, ON L1E0H4For Rent
- C$2,3003 bd1 ba-- sqft5 Turnberry Cres, Clarington, ON L1E1A6For Rent
Similar homes
- C$999,9006 bd4 ba-- sqft2504 W Prestonvale Rd, Clarington, ON L1E 3G8For Sale
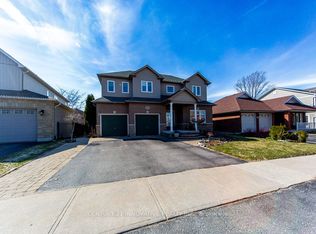 MLS ID #E13183328, CENTURY 21 INNOVATIVE REALTY INC.. TRREB
 - C$800,0004 bd2 ba-- sqft23 Windham Cres, Clarington, ON L1E 1Y7For Sale
 MLS ID #E13498980, RE/MAX ULTIMATE REALTY INC.. TRREB
 - C$749,0004 bd4 ba-- sqft164 Dewell Cres, Clarington, ON L1E 0B9For Sale
 MLS ID #E13589020, ROYAL LEPAGE ASSOCIATES REALTY. TRREB
 - C$999,9005 bd4 ba-- sqft234 William Fair Dr, Clarington, ON L1C 4A6For Sale
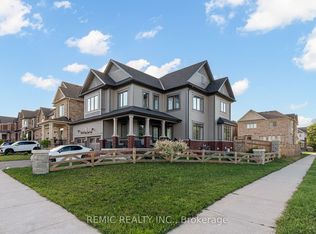 MLS ID #E13611316, REMIC REALTY INC.. TRREB
 - C$949,0004 bd4 ba-- sqft1620 Badgley Dr, Oshawa, ON L1K 0H2For SaleMLS ID #E13563936, Re/Max Hallmark First Group Realty Ltd.. TRREB
- C$899,9995 bd4 ba-- sqft1144 Thimbleberry Cir, Oshawa, ON L1K 2H1For SaleMLS ID #E13448594, Century 21 Infinity Realty Inc.. TRREB
- C$779,9003 bd2 ba-- sqft34 Goldpine Ave, Clarington, ON L1E 1P2For SaleMLS ID #E13511324, HOME CHOICE REALTY INC.. TRREB
- C$889,0004 bd3 ba-- sqft23 Edwin Carr St, Clarington, ON L1C 0R8For SaleMLS ID #E13503220, HOMELIFE/FUTURE REALTY INC.. TRREB
- C$1,100,0004 bd3 ba-- sqft824 Black Cherry Dr, Oshawa, ON L1K 0P5For SaleMLS ID #E13607600, RE/MAX HALLMARK REALTY LTD.. TRREB
- C$988,8004 bd3 ba-- sqft1993 Cocklin Cres, Oshawa, ON L1K 0T6For SaleMLS ID #E13577362, AIMHOME REALTY INC.. TRREB
- C$860,0005 bd4 ba-- sqft62 Rafton St, Clarington, ON L1B 1P7For SaleMLS ID #E13602710, Royal Service Real Estate Inc.. TRREB
- C$849,9007 bd3 ba-- sqft1922 Dalhousie Cres, Oshawa, ON L1G 8C3For SaleMLS ID #E13604894, CENTURY 21 SKYLARK REAL ESTATE LTD.. TRREB
- C$999,9994 bd4 ba-- sqft1106 Ridge Valley Dr, Oshawa, ON L1K 2E2For SaleMLS ID #E13475166, RE/MAX ROUGE RIVER REALTY LTD.. TRREB
- C$897,0004 bd4 ba-- sqft804 Ormond Dr, Oshawa, ON L1K 3B6For SaleMLS ID #E13420384, CENTURY 21 PROPERTY ZONE REALTY INC.. TRREB
- C$924,5004 bd3 ba-- sqft103 Muir Cres, Whitby, ON L1P 1B5For SaleMLS ID #E13151452, REMAX YOUR COMMUNITY REALTY. TRREB
- C$889,0004 bd3 ba-- sqft36 McCourt Dr, Ajax, ON L1Z 0P1For SaleMLS ID #E13599114, RE/MAX HALLMARK FIRST GROUP REALTY LTD.. TRREB
- C$775,0004 bd4 ba-- sqft(Undisclosed Address), Oshawa, ON L1K 0B2For SaleMLS ID #E13598568, ROYAL LEPAGE ASSOCIATES REALTY. TRREB
- C$999,9996 bd4 ba-- sqft1342 Harlstone Cres, Oshawa, ON L1K 0N5For SaleMLS ID #E13596658, Keller Williams Energy Real Estate. TRREB
- C$709,2515 bd2 ba-- sqft251 Elizabeth St, Oshawa, ON L1J 5S5For SaleMLS ID #E13598608, ROYAL HERITAGE REALTY LTD.. TRREB
- C$999,9004 bd3 ba-- sqft4 Upland Dr, Whitby, ON L1N 8H5For SaleMLS ID #E13463150, ROYAL LEPAGE SIGNATURE REALTY. TRREB
