Absolutely Stunning Family Home Built by the Reputable Developer - John Boddy Homes, in the Highly Sought-After Waterfront Community of South East Ajax; Just Steps Away from Walking Trails, Scenic Parks and The Expansive Shores of Lake Ontario. This Beautiful 4 Bedroom, 2 Storey Home Includes a Beautiful Modern Main Floor Layout with a Separate Living Room, Open Concept Upgraded Kitchen with Cambria Quartz Counters & Backsplash, Creating a Luxurious Element to the Heart of the Home. A Walk-In Pantry is a Bonus! Walk-Out to your Garden from the Dining Area and Enjoy Cozy Nights in the Family Room, in front of the Natural Gas Fireplace. The Second Floor Includes 4 Spacious Rooms, a Gorgeous Primary Bedroom with a Large 5 piece Spa-Like Ensuite & a Custom Built-In Walk-In Closet. Three other Bedrooms all Include Picturesque Large Windows and Hardwood Floors. The Laundry Ensuite in Basement. There is Alot of Potential for an In-Law Suite or Rental Income with a Walk-Up Separate Entrance to Basement- Creating a Separate Living Dwelling. Freshly Painted, Epoxy Flooring on Front Porch & Garage EV Charger; and A Beautifully Landscaped Front & Back Yard.
For sale
C$889,000
36 McCourt Dr, Ajax, ON L1Z 0P1
4beds
3baths
Single Family Residence
Built in ----
3,494 Square Feet Lot
$-- Zestimate®
C$--/sqft
C$-- HOA
What's special
Scenic parksOpen concept upgraded kitchenWalk-in pantryNatural gas fireplaceGorgeous primary bedroomCustom built-in walk-in closetPicturesque large windows
- 4 hours |
- 4 |
- 1 |
Zillow last checked:
Listing updated:
Listed by:
RE/MAX HALLMARK FIRST GROUP REALTY LTD.
Source: TRREB,MLS®#: E13599114 Originating MLS®#: Toronto Regional Real Estate Board
Originating MLS®#: Toronto Regional Real Estate BoardFacts & features
Interior
Bedrooms & bathrooms
- Bedrooms: 4
- Bathrooms: 3
Primary bedroom
- Level: Second
- Dimensions: 4.08 x 4.15
Bedroom 2
- Level: Second
- Dimensions: 3.35 x 3.77
Bedroom 3
- Level: Second
- Dimensions: 3.07 x 3.08
Bedroom 4
- Level: Second
- Dimensions: 3.05 x 3.2
Dining room
- Level: Main
- Dimensions: 3.05 x 3.14
Family room
- Level: Main
- Dimensions: 4.08 x 4.15
Kitchen
- Level: Main
- Dimensions: 3.05 x 3.14
Laundry
- Level: Basement
- Dimensions: 0 x 0
Living room
- Level: Main
- Dimensions: 3.05 x 3.96
Heating
- Forced Air, Gas
Cooling
- Central Air
Appliances
- Included: Bar Fridge, Water Heater, Water Softener
Features
- Floor Drain, In-Law Capability
- Flooring: Carpet Free
- Basement: Separate Entrance,Full,Walk-Up Access
- Has fireplace: Yes
- Fireplace features: Natural Gas
Interior area
- Living area range: 2000-2500 null
Video & virtual tour
Property
Parking
- Total spaces: 3
- Parking features: Available, Front Yard Parking, Garage Door Opener
- Has garage: Yes
Features
- Stories: 2
- Patio & porch: Patio, Porch
- Exterior features: Landscaped, Paved Yard
- Pool features: None
- On waterfront: Yes
- Waterfront features: WaterfrontCommunity, Lake
Lot
- Size: 3,494 Square Feet
- Features: Beach, Electric Car Charger, Fenced Yard, Hospital, Lake Access, Lake/Pond
Details
- Additional structures: Fence - Full, Gazebo
- Parcel number: 264822135
- Other equipment: Air Exchanger
Construction
Type & style
- Home type: SingleFamily
- Property subtype: Single Family Residence
Materials
- Brick, Concrete
- Foundation: Poured Concrete
- Roof: Asphalt Shingle
Utilities & green energy
- Sewer: Sewer
Community & HOA
Community
- Security: Alarm System, Carbon Monoxide Detector(s), Smoke Detector(s)
Location
- Region: Ajax
Financial & listing details
- Annual tax amount: C$7,640
- Date on market: 7/23/2026
RE/MAX HALLMARK FIRST GROUP REALTY LTD.
RE/MAX HALLMARK FIRST GROUP REALTY LTD.
By pressing Contact Agent, you agree that the real estate professional identified above may call/text you about your search, which may involve use of automated means and pre-recorded/artificial voices. You don't need to consent as a condition of buying any property, goods, or services. Message/data rates may apply. You also agree to our Terms of Use. Zillow does not endorse any real estate professionals. We may share information about your recent and future site activity with your agent to help them understand what you're looking for in a home.
Price history
Price history is unavailable.
Public tax history
Tax history is unavailable.
Climate risks
Neighborhood: Carruthers Creek
Nearby schools
GreatSchools rating
No schools nearby
We couldn't find any schools near this home.
- C$1,565,0004 bd4 ba-- sqft707 Audley Rd S, Ajax, ON L1Z0T7For Sale

- C$1,199,9004 bd4 ba-- sqft79 Jevons Dr, Ajax, ON L1Z0T6For Sale

- C$949,0003 bd3 ba-- sqft125 Leney St, Ajax, ON L1Z0T6For Sale

- C$--1 bd1 ba700 sqft73 Keywood St, Ajax, ON L1Z2E4Off Market
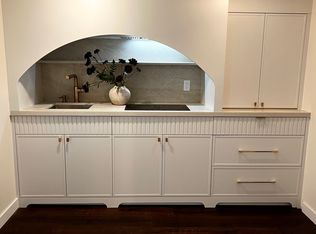
- C$--1 bd1 ba600 sqft106 Whitefoot Cres, Ajax, ON L1Z2E3Off Market
- C$799,0004 bd4 ba-- sqft52 Douet Ln, Ajax, ON L1Z0V4For Sale
- C$--3 bd3 ba-- sqft78 Whitefoot Cres, Ajax, ON L1Z2E2Off Market
- C$499,9994 bd4 ba-- sqft64 Douet Ln, Ajax, ON L1Z0V4For Sale
Similar homes
- C$899,9005 bd4 ba-- sqft32 Harland Cres, Ajax, ON L1S 1J9For Sale
 MLS ID #E13596368, ROYAL LEPAGE SIGNATURE REALTY. TRREB
 - C$859,8884 bd4 ba-- sqft45 Douet Ln, Ajax, ON L1Z 0V4For Sale
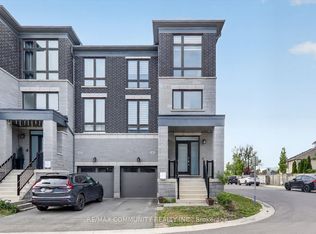 MLS ID #E13566412, RE/MAX COMMUNITY REALTY INC.. TRREB
 - C$949,0003 bd3 ba-- sqft125 Leney St, Ajax, ON L1Z 0T6For SaleMLS ID #E13522934, ON THE BLOCK. TRREB
- C$749,0003 bd2 ba-- sqft42 Thorncroft Cres, Ajax, ON L1S 2S2For Sale
 MLS ID #E13588328, ROYAL HERITAGE REALTY LTD.. TRREB
 - C$949,9995 bd3 ba-- sqft15 Sallis Dr, Ajax, ON L1S 6Y9For SaleMLS ID #E13561808, RE/MAX HALLMARK FIRST GROUP REALTY LTD.. TRREB
- C$769,9003 bd2 ba-- sqft53 Banner Cres, Ajax, ON L1S 3S8For SaleMLS ID #E13594914, ROYAL LEPAGE SIGNATURE REALTY. TRREB
- C$875,0003 bd2 ba-- sqft34 Baker Rd, Ajax, ON L1S 2T8For SaleMLS ID #E13571000, Royal LePage Frank Real Estate. TRREB
- C$855,0004 bd4 ba-- sqft25 Chalmers Cres, Ajax, ON L1S 5Z5For SaleMLS ID #E13562114, HOMELIFE/MIRACLE REALTY LTD. TRREB
- C$859,9004 bd3 ba-- sqft6 Gilmour Dr, Ajax, ON L1S 5J8For SaleMLS ID #E13538916, Royal Service Real Estate Inc.. TRREB
- C$949,9004 bd4 ba-- sqft25 Wicks Dr, Ajax, ON L1Z 1C5For SaleMLS ID #E13572678, RE/MAX HALLMARK REALTY LTD.. TRREB
- C$699,9004 bd2 ba-- sqft145 Michael Blvd, Whitby, ON L1N 5W3For SaleMLS ID #E13598810, Keller Williams Energy Real Estate. TRREB
- C$849,9004 bd2 ba-- sqft6 Turnbull Rd, Ajax, ON L1S 2X1For SaleMLS ID #E13432100, RE/MAX REALTRON REALTY INC.. TRREB
- C$849,0003 bd3 ba-- sqft70 Harwood Ave N, Ajax, ON L1T 4W4For SaleMLS ID #E13595774, HOMELIFE/MIRACLE REALTY LTD. TRREB
- C$859,0004 bd2 ba-- sqft6 Dorling Ave, Ajax, ON L1S 2Z5For SaleMLS ID #E13467302, RE/MAX REALTRON REALTY INC.. TRREB
- C$799,0003 bd3 ba-- sqft95 Chalmers Cres, Ajax, ON L1S 5Z6For SaleMLS ID #E13580780, RE/MAX REALTRON REALTY INC.. TRREB
- C$799,0004 bd4 ba-- sqft52 Douet Ln, Ajax, ON L1Z 0V4For SaleMLS ID #E13224042, HOMELIFE/MIRACLE REALTY LTD. TRREB
- C$949,9003 bd4 ba-- sqft94 Greenhalf Dr, Ajax, ON L1S 7R6For SaleMLS ID #E13502876, CENTURY 21 TITANS REALTY INC.. TRREB
- C$700,0003 bd2 ba-- sqft31 Elm St, Ajax, ON L1S 1W5For SaleMLS ID #E13596868, MODERN SOLUTION REALTY INC.. TRREB
- C$849,9003 bd3 ba-- sqft12 Hewitt Cres, Ajax, ON L1S 7A2For SaleMLS ID #E13237712, ROYAL LEPAGE SIGNATURE REALTY. TRREB
- C$749,9993 bd3 ba-- sqft47 Rollo Dr, Ajax, ON L1S 7E2For SaleMLS ID #E13562858, RE/MAX HALLMARK FIRST GROUP REALTY LTD.. TRREB
