This beautifully renovated 3+1 bedroom detached home nestled on a quiet street just steps away from the lake! Thoughtfully redesigned with a modern open-concept layout, it provides an exceptional blend of comfort, style, and functionality-perfect for both everyday family living and entertaining.The stunning chef-inspired kitchen serves as the heart of the home, featuring a large centre island, timeless quartz countertops, floor-to-ceiling pantry storage, stainless steel appliances, an oversized sink, durable porcelain tile flooring, and elegant lighting. Over $100,000 has been invested in recent upgrades, including a fully renovated kitchen, updated bathrooms, swimming pool equipment, extensive landscaping, upgraded electrical panel, EV charger, and numerous additional improvements throughout the property.Step outside to your own private backyard oasis, featuring a large in-ground swimming pool and gazebo. Beautifully landscaped and designed for outdoor enjoyment, this exceptional space is perfect for dining, entertaining, relaxing by the pool, gardening, or spending quality time with family and friends.Located in a highly desirable, family-friendly neighbourhood in South Ajax, this home is just a short walk to the waterfront, parks, scenic walking trails, and everyday conveniences, including a grocery store, pharmacy and restaurants. Combining generous living space, quality upgrades, and an outstanding location, this exceptional property presents a rare opportunity to enjoy the very best of lakeside community living.
For sale
C$859,000
6 Dorling Ave, Ajax, ON L1S 2Z5
4beds
2baths
Single Family Residence
Built in ----
5,500 Square Feet Lot
$-- Zestimate®
C$--/sqft
C$-- HOA
What's special
Modern open-concept layoutStunning chef-inspired kitchenLarge centre islandTimeless quartz countertopsFloor-to-ceiling pantry storageStainless steel appliancesOversized sink
- 36 days |
- 92 |
- 5 |
Zillow last checked:
Listing updated:
Listed by:
RE/MAX REALTRON REALTY INC.
Source: TRREB,MLS®#: E13467302 Originating MLS®#: Toronto Regional Real Estate Board
Originating MLS®#: Toronto Regional Real Estate BoardFacts & features
Interior
Bedrooms & bathrooms
- Bedrooms: 4
- Bathrooms: 2
Primary bedroom
- Level: Main
- Dimensions: 3 x 3
Bedroom 2
- Level: Main
- Dimensions: 3 x 3
Bedroom 3
- Level: Main
- Dimensions: 3 x 3
Bedroom 4
- Level: Basement
- Dimensions: 3 x 3
Dining room
- Level: Main
- Dimensions: 3 x 3
Kitchen
- Level: Main
- Dimensions: 3 x 3
Living room
- Level: Main
- Dimensions: 5.15 x 4.06
Recreation
- Level: Main
- Dimensions: 3 x 3
Workshop
- Level: Basement
- Dimensions: 3 x 3
Heating
- Forced Air, Gas
Cooling
- Central Air
Appliances
- Included: Water Heater
Features
- Primary Bedroom - Main Floor, Storage
- Basement: Finished
- Has fireplace: No
Interior area
- Living area range: 1100-1500 null
Video & virtual tour
Property
Parking
- Total spaces: 3
- Parking features: Available, Garage Door Opener
- Has garage: Yes
Features
- Has private pool: Yes
- Pool features: In Ground
Lot
- Size: 5,500 Square Feet
Details
- Parcel number: 264700108
Construction
Type & style
- Home type: SingleFamily
- Architectural style: Bungalow
- Property subtype: Single Family Residence
Materials
- Brick
- Foundation: Concrete
- Roof: Asphalt Shingle
Utilities & green energy
- Sewer: Sewer
Community & HOA
Location
- Region: Ajax
Financial & listing details
- Annual tax amount: C$6,425
- Date on market: 6/19/2026
RE/MAX REALTRON REALTY INC.
RE/MAX REALTRON REALTY INC.
By pressing Contact Agent, you agree that the real estate professional identified above may call/text you about your search, which may involve use of automated means and pre-recorded/artificial voices. You don't need to consent as a condition of buying any property, goods, or services. Message/data rates may apply. You also agree to our Terms of Use. Zillow does not endorse any real estate professionals. We may share information about your recent and future site activity with your agent to help them understand what you're looking for in a home.
Price history
Price history is unavailable.
Public tax history
Tax history is unavailable.
Climate risks
Neighborhood: Clover Ridge
Nearby schools
GreatSchools rating
No schools nearby
We couldn't find any schools near this home.
- C$989,9003 bd2 ba-- sqft6 Lewin Cres, Ajax, ON L1S3A3For Sale

- C$799,9003 bd2 ba-- sqft35 Albery Cres, Ajax, ON L1S2Y2For Sale

- C$569,0003 bd3 ba-- sqft44 Jenkins Ln, Ajax, ON L1S3N8For Sale

- C$--3 bd3 ba-- sqft8 Tompkins Ln #33, Ajax, ON L1S3N5Off Market
- C$--1 bd1 ba650 sqft35 Lewin Cres #2, Ajax, ON L1S3A2Off Market
- C$899,9005 bd4 ba-- sqft32 Harland Cres, Ajax, ON L1S1J9For Sale
- C$1,4001 bd1 ba-- sqft45 Bryant Rd #BASEMENT, Ajax, ON L1S2Y5For Rent
- C$799,9004 bd4 ba-- sqft13 Flowers Cres, Ajax, ON L1S4B9For Sale
Similar homes
- C$849,9004 bd2 ba-- sqft6 Turnbull Rd, Ajax, ON L1S 2X1For Sale
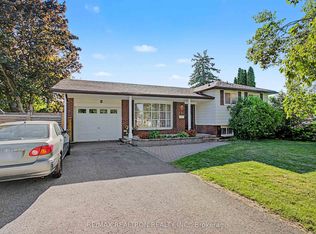 MLS ID #E13432100, RE/MAX REALTRON REALTY INC.. TRREB
 - C$829,0003 bd2 ba-- sqft122 Bryant Rd, Ajax, ON L1S 2Y8For Sale
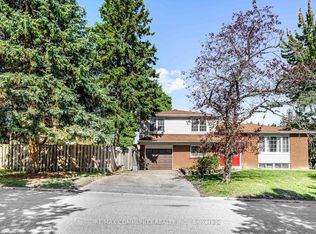 MLS ID #E13496136, RE/MAX COMMUNITY REALTY INC.. TRREB
 - C$919,0003 bd2 ba-- sqft89 Dreyer Dr, Ajax, ON L1S 1J3For Sale
 MLS ID #E13444668, ROYAL LEPAGE TERREQUITY REALTY. TRREB
 - C$989,9003 bd2 ba-- sqft6 Lewin Cres, Ajax, ON L1S 3A3For SaleMLS ID #E13461324, SUTTON GROUP-HERITAGE REALTY INC.. TRREB
- C$849,9003 bd3 ba-- sqft12 Hewitt Cres, Ajax, ON L1S 7A2For SaleMLS ID #E13237712, ROYAL LEPAGE SIGNATURE REALTY. TRREB
- C$949,5004 bd4 ba-- sqft11 Bowers Ct, Ajax, ON L1T 2L6For SaleMLS ID #E13578386, RE/MAX HALLMARK FIRST GROUP REALTY LTD.. TRREB
- C$749,0003 bd2 ba-- sqft29 Kipling Cres, Ajax, ON L1S 5A7For SaleMLS ID #E13527916, RE/MAX ULTIMATE REALTY INC.. TRREB
- C$849,9004 bd3 ba-- sqft70 Halfmoon Sq, Toronto, ON M1C 3V3For SaleMLS ID #E13591988, RE/MAX CROSSROADS REALTY INC.. TRREB
- C$874,0004 bd4 ba-- sqft2052 Blue Ridge Cres, Pickering, ON L1X 2N5For SaleMLS ID #E13600548, CENTURY 21 PERCY FULTON LTD.. TRREB
- C$899,0005 bd2 ba-- sqft24 Cresser Ave, Whitby, ON L1P 1J8For SaleMLS ID #E12939376, RE/MAX HALLMARK REALTY LTD.. TRREB
- C$1,018,0004 bd4 ba-- sqft923 Redbird Cres, Pickering, ON L1V 5K8For SaleMLS ID #E13599964, CENTURY 21 LEADING EDGE REALTY INC.. TRREB
- C$949,0004 bd2 ba-- sqft42 Catalina Dr, Toronto, ON M1M 1K6For SaleMLS ID #E13600438, RE/MAX HALLMARK REALTY LTD.. TRREB
- C$879,9994 bd3 ba-- sqft20 Old Colony Dr, Whitby, ON L1R 2A3For SaleMLS ID #E13512026, CENTURY 21 HERITAGE GROUP LTD.. TRREB
- C$699,0004 bd3 ba-- sqft25 Teagarden Ct, Whitby, ON L1R 3G1For SaleMLS ID #E13593482, RIGHT AT HOME REALTY INC.. TRREB
- C$949,0005 bd4 ba-- sqft1209 Gloucester Sq, Pickering, ON L1V 3P7For SaleMLS ID #E13513368, HOMELIFE LANDMARK REALTY INC.. TRREB
- C$975,0003 bd3 ba-- sqft3089 Blazing Star Ave, Pickering, ON L1Y 0B5For SaleMLS ID #E13586170, CENTURY 21 GREEN REALTY INC.. TRREB
- C$799,9004 bd3 ba-- sqft297 Grandview St S, Oshawa, ON L1H 7C6For SaleMLS ID #E13542876, Keller Williams Energy Real Estate. TRREB
- C$879,9996 bd4 ba-- sqft72 Telegraph Dr, Whitby, ON L1P 1S4For SaleMLS ID #E13439532, RE/MAX CROSSROADS REALTY INC.. TRREB
- C$799,0004 bd3 ba-- sqft470 Cromwell Ave, Oshawa, ON L1J 4V2For SaleMLS ID #E13476950, THE CANADIAN HOME REALTY INC.. TRREB
- C$780,0004 bd3 ba-- sqft33 Harrison Ct, Whitby, ON L1N 6E2For SaleMLS ID #E13433320, RE/MAX HALLMARK FIRST GROUP REALTY LTD.. TRREB
