Skip main navigation
Under contract
  • C$899,900

    32 Harland Cres, Ajax, ON L1S 1J9

    5beds
    4baths
    Single Family Residence
    Built in ----
    5,252 Square Feet Lot
    $-- Zestimate®
    C$--/sqft
    C$-- HOA

    What's special

    Light and brightLoads of natural lightHardwood floorsBuilt-in electric fireplaceUpdated kitchenGranite countertopsStainless steel appliances
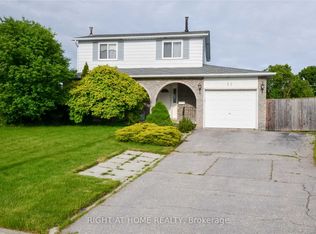
    Light and bright, this spacious, meticulously maintained family home is perfectly situated just minutes from the beach, lake, parks, hospital, schools, transit, and Highway 401. Thoughtfully updated and designed for comfortable everyday living, this property offers exceptional indoor and outdoor spaces.The inviting living room features loads of natural light, hardwood floors and a built-in electric fireplace, creating the perfect place to relax and unwind. The updated kitchen is sure to impress with granite countertops, stainless steel appliances, a breakfast bar, and an adjoining family room overlooking the spectacular backyard. Step outside to your own private summer retreat with multiple sun-drenched decks, a stunning kidney-shaped inground pool, cabana, and even a putting green providing an incredible setting for entertaining family and friends, or simply enjoying peaceful afternoons at home. The second floor 4 bedrooms and a bonus room: the spacious primary suite is a true sanctuary, complete with hardwood flooring, a soaring vaulted ceiling, three walk-in closets, and an elegant 5-piece ensuite. The second bedroom is cozy and inviting. The third bedroom is bright and spacious with a huge closet. A former laundry room - with capped gas and plumbing still in place - has been thoughtfully converted into a flexible space making it ideal as a nursery, small bedroom, or home office. The fourth bedroom features custom standalone wardrobes that are perfect for the fashion enthusiast and may be included with the purchase. The finished basement expands your living space with a generous recreation area, dry bar, a rustic 3-piece washroom, a dedicated office, and an additional multi-purpose room ideal for a home gym. Total square footage of 2,365 (1,867 sq ft + 624 sq ft basement). A short closing is available, giving you the opportunity to spend the final weeks of summer enjoying your own backyard oasis and pool!
    18 days
    |
    41
    |
    4
    |

    Zillow last checked:

    Listing updated:

    Listed by:

    ROYAL LEPAGE SIGNATURE REALTY

    Source: TRREB,MLS®#: E13596368MLS LogoOriginating MLS®#: Toronto Regional Real Estate Board

      Facts & features

      Interior

      Bedrooms & bathrooms
      • Bedrooms: 5
      • Bathrooms: 4
      Primary bedroom
      • Description: Primary Bedroom
      • Level: Second
      • Area: 14.91 Square Meters
      • Area source: Other
      • Dimensions: 4.03 x 3.70
      Bedroom 2
      • Description: Bedroom 2
      • Level: Second
      • Area: 9.21 Square Meters
      • Area source: Other
      • Dimensions: 3.45 x 2.67
      Bedroom 3
      • Description: Bedroom 3
      • Level: Second
      • Area: 13.21 Square Meters
      • Area source: Other
      • Dimensions: 3.85 x 3.43
      Bedroom 4
      • Description: Laundry
      • Level: Second
      • Area: 5.86 Square Meters
      • Area source: Other
      • Dimensions: 2.43 x 2.41
      Dining room
      • Description: Dining Room
      • Level: Main
      • Area: 8.7 Square Meters
      • Area source: Other
      • Dimensions: 3.01 x 2.89
      Exercise room
      • Level: Basement
      • Dimensions: 2.35 x 3.09
      Family room
      • Description: Breakfast
      • Level: Main
      • Area: 8.4 Square Meters
      • Area source: Other
      • Dimensions: 3.11 x 2.70
      Kitchen
      • Level: Main
      • Dimensions: 3.16 x 4.73
      Kitchen
      • Description: Kitchen
      • Level: Ground
      • Area: 13.59 Square Meters
      • Area source: Other
      • Dimensions: 4.53 x 3.00
      Living room
      • Description: Living Room
      • Level: Main
      • Area: 15.37 Square Meters
      • Area source: Other
      • Dimensions: 4.27 x 3.60
      Office
      • Description: Office
      • Level: Basement
      • Area: 5.43 Square Meters
      • Area source: Other
      • Dimensions: 2.38 x 2.28
      Other
      • Description: Bedroom 4
      • Level: Second
      • Area: 7.84 Square Meters
      • Area source: Other
      • Dimensions: 2.81 x 2.79
      Other
      • Description: Other
      • Level: Basement
      • Area: 6.86 Square Meters
      • Area source: Other
      • Dimensions: 3.02 x 2.27
      Recreation
      • Description: Recreation
      • Level: Basement
      • Area: 26.45 Square Meters
      • Area source: Other
      • Dimensions: 6.42 x 4.12
      Utility room
      • Level: Basement
      • Dimensions: 2.35 x 3.23
      Heating
      • Forced Air, Gas
      Cooling
      • Central Air
      Appliances
      • Included: Water Heater
      Features
      • Flooring: Carpet Free
      • Basement: Finished
      • Has fireplace: Yes
      • Fireplace features: Electric
      Interior area
      • Living area range: 1500-2000 null
      Video & virtual tour

      Property

      Parking
      • Total spaces: 4
      • Parking features: Private
      • Has attached garage: Yes
      Features
      • Stories: 2
      • Patio & porch: Deck
      • Has private pool: Yes
      • Pool features: In Ground
      Lot
      • Size: 5,252 Square Feet
      • Features: Fenced Yard, Rec./Commun.Centre, School, Irregular Lot
      Details
      • Parcel number: 264700081

      Construction

      Type & style
      • Home type: SingleFamily
      • Property subtype: Single Family Residence
      Materials
      • Brick, Vinyl Siding
      • Foundation: Unknown
      • Roof: Asphalt Shingle

      Utilities & green energy

      • Sewer: Sewer

      Community & HOA

      Location
      • Region: Ajax

      Financial & listing details

      • Annual tax amount: C$7,156
      • Date on market: 7/23/2026
      R

      ROYAL LEPAGE SIGNATURE REALTY

      By pressing Contact Agent, you agree that the real estate professional identified above may call/text you about your search, which may involve use of automated means and pre-recorded/artificial voices. You don't need to consent as a condition of buying any property, goods, or services. Message/data rates may apply. You also agree to our Terms of Use. Zillow does not endorse any real estate professionals. We may share information about your recent and future site activity with your agent to help them understand what you're looking for in a home.

        Price history

        Price history is unavailable.

        Public tax history

        Tax history is unavailable.

        Climate risks

        Neighborhood: Clover Ridge

        Getting around

        73 / 100
        Very Walkable
        42 / 100
        Somewhat Bikeable

        Nearby schools

        GreatSchools rating

        No schools nearby

        We couldn't find any schools near this home.

        Similar homes