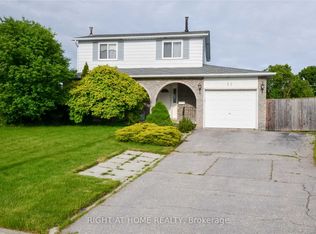
Large fully updated kitchenNew countertopFully insulated garageNew insulated garage door
In the heart of South Ajax, this 3-bedroom, 3-bathroom condo townhouse delivers the space, layout, and location that's perfect for first-time homebuyers or those looking to downsize. The main level is bright and functional, with a large, fully updated kitchen, including new countertop, flooring and dishwasher (2025), the powder room has also been updated. Direct access to fully insulated garage with new insulated garage door (2025). Upstairs, the entire level has been freshly painted, and all flooring has been redone. The bedrooms are well-proportioned with practical layouts. The primary suite includes a spacious walk-in closet with new closet organizer (2025), its own ensuite along with a separate vanity area, adding flexibility for everyday function. Both upper-level bathrooms have been fully updated contributing to a consistent, move-in-ready feel throughout. With a walkout to a private, west-facing fenced backyard that captures consistent afternoon sun. A standout feature within the complex, the yard also includes a private gated entrance with direct access to an owners-only park, creating an easy connection to green space. The setting continues to be a strong draw, with walkable access to schools, parks, the waterfront, and nearby conservation areas, all within a quiet, family-friendly, established community. Residents gain value from outstanding maintenance that includes water, cable, internet, snow removal, landscaping, access to a pool with a lifeguard, playground, and party room.
16 days
|
27
|
0
|
Zillow last checked:
Listing updated:
Listed by:
CAYMAN MARSHALL INTERNATIONAL REALTY INC.
Source: TRREB,MLS®#: E13513814Originating MLS®#: Toronto Regional Real Estate Board
Facts & features
Interior
Bedrooms & bathrooms
Bedrooms: 3
Bathrooms: 3
Primary bedroom
Level: Second
Dimensions: 5.54 x 3.08
Bedroom
Level: Second
Dimensions: 2.63 x 4.9
Bedroom 2
Level: Second
Dimensions: 2.79 x 3.85
Bathroom
Level: Second
Dimensions: 0.94 x 1.93
Bathroom
Level: Second
Dimensions: 2.65 x 1.53
Bathroom
Level: Main
Dimensions: 0.93 x 2.13
Den
Level: Basement
Dimensions: 0.94 x 1.62
Dining room
Level: Main
Dimensions: 2.4 x 2.83
Foyer
Level: Main
Dimensions: 3.24 x 5.29
Kitchen
Level: Main
Dimensions: 2.3 x 4.64
Living room
Level: Main
Dimensions: 3.14 x 5.43
Other
Level: Basement
Dimensions: 5.53 x 11.3
Heating
Forced Air, Gas
Cooling
Central Air
Appliances
Laundry: Ensuite
Features
None
Basement: Unfinished
Has fireplace: No
Interior area
Living area range: 1200-1399 null
Property
Parking
Total spaces: 2
Parking features: Private
Has garage: Yes
Features
Stories: 2
Patio & porch: Patio
Exterior features: Landscaped
Has view: Yes
View description: Park/Greenbelt
Waterfront features: None
Lot
Features: Hospital, Island, Park, Public Transit, Rec./Commun.Centre, School
Details
Parcel number: 270380056
Construction
Type & style
Home type: Townhouse
Property subtype: Townhouse
Materials
Brick
Community & HOA
HOA
Amenities included: Outdoor Pool, Visitor Parking
Services included: Water Included, Parking Included, Common Elements Included, Cable TV Included
HOA fee: C$704 monthly
HOA name: DCC
Location
Region: Ajax
Financial & listing details
Annual tax amount: C$3,483
Date on market: 7/2/2026
CAYMAN MARSHALL INTERNATIONAL REALTY INC.
By pressing Contact Agent, you agree that the real estate professional identified above may call/text you about your search, which may involve use of automated means and pre-recorded/artificial voices. You don't need to consent as a condition of buying any property, goods, or services. Message/data rates may apply. You also agree to our Terms of Use. Zillow does not endorse any real estate professionals. We may share information about your recent and future site activity with your agent to help them understand what you're looking for in a home.