There's something special about living this close to the lake. Morning walks by the water, afternoons at the park, and nearby paths to explore whenever you feel like getting outside-all just moments from home.This beautifully maintained three-level backsplit has thoughtful updates, hardwood flooring on the main and second levels, and a recently updated roof.The bright lower level features a walkout to the backyard, making it easy to step outside for a swim in the in-ground pool or settle in for a summer evening. A separate side entrance adds another convenient way into the home.A home that's been cared for, in a location that makes everyday life feel a little more like a getaway.
Under contract
C$749,900
7 Archer Dr, Ajax, ON L1S 2Z3
3beds
2baths
Single Family Residence
Built in ----
5,250 Square Feet Lot
$-- Zestimate®
C$--/sqft
C$-- HOA
What's special
Beautifully maintained three-level backsplitThoughtful updatesRecently updated roofBright lower levelWalkout to the backyardIn-ground poolSeparate side entrance
- 14 days
- 25
- 1
Zillow last checked:
Listing updated:
Listed by:
RE/MAX HALLMARK FIRST GROUP REALTY LTD.
Source: TRREB,MLS®#: E13832296 Originating MLS®#: Toronto Regional Real Estate Board
Originating MLS®#: Toronto Regional Real Estate BoardFacts & features
Interior
Bedrooms & bathrooms
- Bedrooms: 3
- Bathrooms: 2
Bedroom
- Level: Upper
- Dimensions: 3.61 x 2.73
Bedroom 2
- Level: Upper
- Dimensions: 3.74 x 3.15
Bedroom 3
- Level: Upper
- Dimensions: 3.3 x 3.15
Dining room
- Level: Main
- Dimensions: 3.13 x 3.2
Kitchen
- Level: Main
- Dimensions: 3.76 x 3.01
Living room
- Level: Main
- Dimensions: 5.48 x 3.68
Recreation
- Level: Lower
- Dimensions: 3.8 x 2.7
Heating
- Forced Air, Gas
Cooling
- Central Air
Features
- Storage
- Basement: Crawl Space
- Has fireplace: Yes
- Fireplace features: Wood Burning
Interior area
- Living area range: 1100-1500 null
Video & virtual tour
Property
Parking
- Total spaces: 4
- Parking features: Private
- Has garage: Yes
- Has carport: Yes
Features
- Has private pool: Yes
- Pool features: In Ground
Lot
- Size: 5,250 Square Feet
- Features: Fenced Yard, Hospital, Lake/Pond, Park, Public Transit
Details
- Additional structures: Shed
- Parcel number: 264700287
Construction
Type & style
- Home type: SingleFamily
- Property subtype: Single Family Residence
Materials
- Brick, Aluminum Siding
- Foundation: Concrete
- Roof: Asphalt Shingle
Utilities & green energy
- Sewer: Sewer
Community & HOA
Location
- Region: Ajax
Financial & listing details
- Annual tax amount: C$6,218
- Date on market: 9/26/2026
Price history
Price history is unavailable.
Public tax history
Tax history is unavailable.
Climate risks
Neighborhood: Clover Ridge
Nearby schools
GreatSchools rating
No schools nearby
We couldn't find any schools near this home.

Similar homes

- C$739,9003 bd2 ba-- sqft7 Agate Rd, Ajax, ON L1S 3J7For Sale
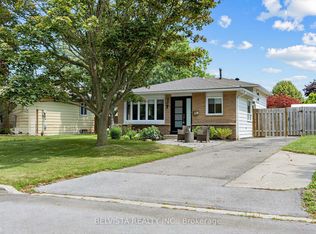 MLS ID #E13793432, BELVISTA REALTY INC.. TRREB
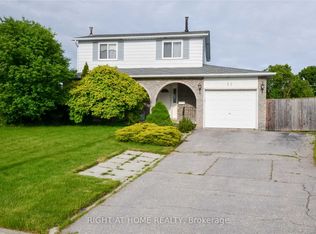
 - C$649,0005 bd2 ba-- sqft143 Tulloch Dr, Ajax, ON L1S 2S7For Sale
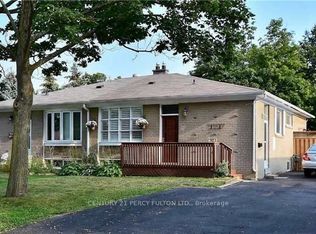 MLS ID #E13865924, CENTURY 21 PERCY FULTON LTD.. TRREB
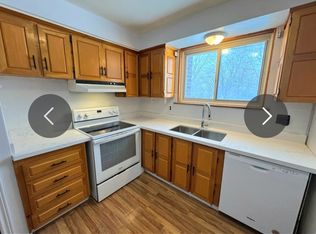
 - C$799,9003 bd2 ba-- sqft35 Albery Cres, Ajax, ON L1S 2Y2For Sale
 MLS ID #E13090014, SUTTON GROUP-HERITAGE REALTY INC.. TRREB
 - C$749,9993 bd3 ba-- sqft154 Admiral Rd, Ajax, ON L1S 2P1For Sale
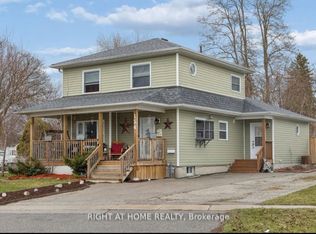 MLS ID #E13433252, RIGHT AT HOME REALTY INC.. TRREB
