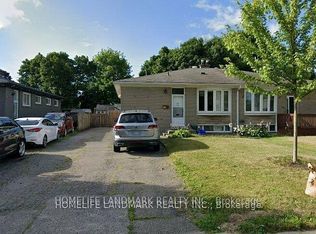
Well kept and move-in ready 3+2 bedroom home in desirable South Ajax featuring a separate entrance with a fully finished in-law suite. Bright, open concept main floor with hardwood flooring, ceramic tiles, and a spacious eat-in kitchen complete with a large breakfast bar and black appliances. Parking for up to 6 vehicles. Enjoy a mature, fully fenced backyard with a side deck, perfect for entertaining or relaxing. Conveniently located within walking distance to public transit and just minutes from the lake, parks, schools, shopping, and other amenities.
For sale
C$649,000
143 Tulloch Dr, Ajax, ON L1S 2S7
5beds
2baths
Single Family Residence
Built in ----
3,750 Square Feet Lot
$-- Zestimate®
C$--/sqft
C$-- HOA
What's special
Hardwood flooringCeramic tilesSpacious eat-in kitchenLarge breakfast barBlack appliancesMature fully fenced backyard
- 36 days
- 85
- 3
Zillow last checked:
Listing updated:
Listed by:
CENTURY 21 PERCY FULTON LTD.
Source: TRREB,MLS®#: E13865924 Originating MLS®#: Toronto Regional Real Estate Board
Facts & features
Interior
Bedrooms & bathrooms
- Bedrooms: 5
- Bathrooms: 2
Primary bedroom
- Level: Main
- Dimensions: 3.9 x 3.09
Bedroom
- Level: Basement
- Dimensions: 1.6 x 2.1
Bedroom
- Level: Basement
- Dimensions: 2.91 x 2.75
Bedroom 2
- Level: Main
- Dimensions: 2.96 x 2.67
Bedroom 3
- Level: Main
- Dimensions: 3.22 x 2.45
Dining room
- Level: Main
- Dimensions: 3.45 x 3.94
Kitchen
- Level: Basement
- Dimensions: 2.75 x 2.58
Kitchen
- Level: Main
- Dimensions: 4.19 x 3.47
Living room
- Level: Main
- Dimensions: 3.45 x 3.94
Recreation
- Level: Basement
- Dimensions: 3.2 x 3.65
Heating
- Forced Air, Gas
Cooling
- Central Air
Features
- Primary Bedroom - Main Floor
- Basement: Apartment,Separate Entrance,Finished
- Has fireplace: No
Interior area
- Living area range: 700-1100 null
Property
Parking
- Total spaces: 6
- Parking features: Private
Features
- Pool features: None
Lot
- Size: 3,750 Square Feet
Details
- Parcel number: 264780303
Construction
Type & style
- Home type: SingleFamily
- Architectural style: Bungalow
- Property subtype: Single Family Residence
Materials
- Brick
- Foundation: Brick
- Roof: Shingle
Utilities & green energy
- Sewer: Sewer
Community & HOA
Location
- Region: Ajax
Financial & listing details
- Annual tax amount: C$5,260
- Date on market: 10/6/2026
Price history
Price history is unavailable.
Public tax history
Tax history is unavailable.
Climate risks
Neighborhood: Lake Vista
Nearby schools
GreatSchools rating
No schools nearby
We couldn't find any schools near this home.

Similar homes
- C$699,0005 bd4 ba-- sqft1415 Fieldlight Blvd #4, Pickering, ON L1V 2S3For Sale
 MLS ID #E14094146, RE/MAX HALLMARK FIRST GROUP REALTY LTD.. TRREB
- C$749,4994 bd2 ba-- sqft1764 Listowell Cres, Pickering, ON L1V 2Y3For Sale
 MLS ID #E13802278, CENTURY 21 INNOVATIVE REALTY INC.. TRREB
- C$640,0004 bd2 ba-- sqft(Undisclosed Address), Oshawa, ON L1K 1Y6For Sale
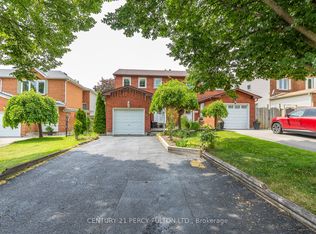 MLS ID #E13757080, CENTURY 21 PERCY FULTON LTD.. TRREB
- C$659,0004 bd2 ba-- sqft381 Conant St, Oshawa, ON L1H 3S8For Sale
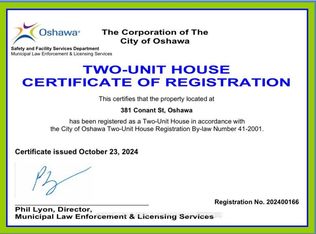 MLS ID #E13659198, CENTURY 21 PERCY FULTON LTD.. TRREB
