Legal Duplex registered with the city of Oshawa (certificate on file). 2 plus 1 bedroom, 2 kitchens, common lower floor laundry facilities with 6 car parking. Amazing tenant occupies the lower unit, always quiet and reliable; amazing tenant occupies the upper unit. Both tenants have great jobs, reliable and quiet. Gas furnace and central air 2018, attic insulation 2019, driveway to be newly paved 2026, shingles 2023. Includes 2 fridges, 2 stoves, 1 washer, 1 dryer, 2 dishwashers. Rental for the upper unit is $1,640.00 per month plus 1/2 hydro, Lower unit is $1,486.00 plus 1/2 hydro.
For sale
C$699,000
1431 Ritson Rd S, Oshawa, ON L1J 7M3
3beds
2baths
Townhouse
Built in ----
3,024 Square Feet Lot
$-- Zestimate®
C$--/sqft
C$-- HOA
What's special
- 18 hours
- 1
- 0
Zillow last checked:
Listing updated:
Listed by:
RE/MAX Jazz INC.
Source: TRREB,MLS®#: E13793936 Originating MLS®#: Central Lakes Association of REALTORS
Originating MLS®#: Central Lakes Association of REALTORSFacts & features
Interior
Bedrooms & bathrooms
- Bedrooms: 3
- Bathrooms: 2
Heating
- Forced Air, Gas
Cooling
- Central Air
Features
- In-Law Suite, Storage
- Flooring: Accessory Apartment, Carpet Free
- Basement: Apartment
- Has fireplace: No
Interior area
- Living area range: 700-1100 null
Property
Parking
- Total spaces: 6
Features
- Patio & porch: Deck, Patio
- Exterior features: Year Round Living
- Pool features: None
- Waterfront features: None
Lot
- Size: 3,024 Square Feet
- Features: Beach, Fenced Yard, Golf, Hospital, Place Of Worship, Rec./Commun.Centre
- Topography: Flat
Details
- Parcel number: 164100022
Construction
Type & style
- Home type: SingleFamily
- Architectural style: Bungalow-Raised
- Property subtype: Townhouse
Materials
- Aluminum Siding, Brick
- Foundation: Concrete
- Roof: Asphalt Shingle
Utilities & green energy
- Sewer: Sewer
Community & HOA
Community
- Security: Smoke Detector(s)
Location
- Region: Oshawa
Financial & listing details
- Annual tax amount: C$3,843
- Date on market: 9/16/2026
Price history
Price history is unavailable.
Public tax history
Tax history is unavailable.
Climate risks
Neighborhood: Lakeview
Nearby schools
GreatSchools rating
No schools nearby
We couldn't find any schools near this home.
Similar homes
- C$715,0004 bd2 ba-- sqft260 Lakeview Park Ave, Oshawa, ON L1J 7M5For Sale
 MLS ID #E13794126, RE/MAX Jazz INC.. TRREB
 - C$644,9003 bd2 ba-- sqft3 Thomas St, Oshawa, ON L1H 3W6For Sale
 MLS ID #E13795258, Homesmiths Real Estate Ltd.. TRREB
 - C$690,0003 bd2 ba-- sqft267 Drew St, Oshawa, ON L1H 5A6For Sale
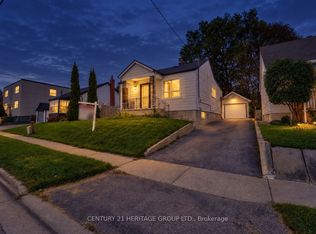 MLS ID #E13780724, CENTURY 21 HERITAGE GROUP LTD.. TRREB
 - C$647,8003 bd2 ba-- sqft990 Renaissance Dr, Oshawa, ON L1J 8B2For Sale
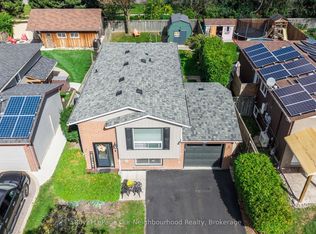 MLS ID #E13789758, Royal LePage Our Neighbourhood Realty. TRREB
