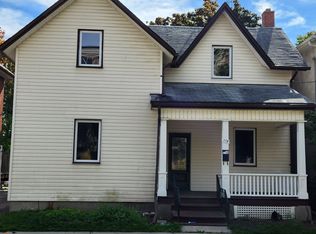
Rare opportunity at 51 Nassau St in Oshawa. This versatile two-storey property features four rental units, offering excellent income potential in a high-demand area. Ideal for investors or end-users alike, live in one unit and rent the others, or convert the property back into a spacious single-family home with an in-law suite. Live in your dream apartment while the other apartments pay your mortgage. Spectacular 1885heritage mansion with large, elegant rooms, a spiral staircase, stunning artisanal molded 14ft ceilings with massive windows. Enjoy downtown Oshawa, steps to the Robert McLaughlin Art Gallery, Library and many postsecondary institutions: Ontario Tech University, Trent University, Queen's University Satellite Campus, Durham College . The Oshawa Centre is a 20 minute walk away and the pathway along Oshawa Creek meanders right down to Lake Ontario. The property is a 7 minute drive from the Go Train Station. Lots of new upgrades: Roof (2017), Boiler (2015), Rear fence (2025), Several new windows, New door locks (2025), New alarms (2025), Insulated ceiling (2013).
For sale
C$739,000
51 Nassau St, Oshawa, ON L1J 4A3
5beds
3baths
Single Family Residence
Built in ----
5,041 Square Feet Lot
$-- Zestimate®
C$--/sqft
C$-- HOA
What's special
- 17 days |
- 35 |
- 2 |
Zillow last checked:
Listing updated:
Listed by:
ROYAL LEPAGE TERREQUITY REALTY
Source: TRREB,MLS®#: E13572086 Originating MLS®#: Toronto Regional Real Estate Board
Originating MLS®#: Toronto Regional Real Estate BoardFacts & features
Interior
Bedrooms & bathrooms
- Bedrooms: 5
- Bathrooms: 3
Heating
- Water, Gas
Cooling
- Other
Features
- In-Law Capability, Storage
- Flooring: Carpet Free
- Basement: Apartment,Separate Entrance,Finished with Walk-Out
- Has fireplace: No
Interior area
- Living area range: 2000-2500 null
Property
Parking
- Total spaces: 4
- Parking features: Available
Features
- Stories: 2
- Pool features: None
Lot
- Size: 5,041 Square Feet
Details
- Parcel number: 163530127
Construction
Type & style
- Home type: SingleFamily
- Property subtype: Single Family Residence
Materials
- Brick
- Foundation: Stone
- Roof: Asphalt Shingle
Utilities & green energy
- Sewer: Sewer
Community & HOA
Location
- Region: Oshawa
Financial & listing details
- Annual tax amount: C$5,763
- Date on market: 7/16/2026
ROYAL LEPAGE TERREQUITY REALTY
ROYAL LEPAGE TERREQUITY REALTY
By pressing Contact Agent, you agree that the real estate professional identified above may call/text you about your search, which may involve use of automated means and pre-recorded/artificial voices. You don't need to consent as a condition of buying any property, goods, or services. Message/data rates may apply. You also agree to our Terms of Use. Zillow does not endorse any real estate professionals. We may share information about your recent and future site activity with your agent to help them understand what you're looking for in a home.
Price history
Price history is unavailable.
Public tax history
Tax history is unavailable.
Climate risks
Neighborhood: Vanier
Nearby schools
GreatSchools rating
No schools nearby
We couldn't find any schools near this home.
- C$2,1002 bd1 ba-- sqft27 Nassau St #2, Oshawa, ON L1J4A3For Rent

- C$469,9003 bd1 ba-- sqft39 Burk St, Oshawa, ON L1J4C1For Sale

- C$2,1503 bd2 ba-- sqft109 Nassau St, Oshawa, ON L1J4A3For Rent

- C$729,0004 bd2 ba-- sqft100 Burk St, Oshawa, ON L1J4B9For Sale

- C$--1 bd1 ba-- sqft149 Burk St, Oshawa, ON L1J4C2Off Market
- C$--2 bd2 ba830 sqft204 Bond St W #44, Oshawa, ON L1J2L7Off Market
- C$599,9004 bd2 ba-- sqft151 Burk St, Oshawa, ON L1J4C2For Sale
- C$2,5003 bd1 ba-- sqft163 Nassau St, Oshawa, ON L1J4A6For Rent
Similar homes
- C$774,9004 bd2 ba-- sqft258 Nipigon St, Oshawa, ON L1J 4N7For Sale
 MLS ID #E13621174, CENTURY 21 LEADING EDGE REALTY INC.. TRREB
 - C$749,9004 bd3 ba-- sqft119 Colborne St E, Oshawa, ON L1G 1M3For Sale
 MLS ID #E13593058, ROYAL LEPAGE MEADOWTOWNE REALTY. TRREB
 - C$699,0005 bd3 ba-- sqft61 Gibbons St, Oshawa, ON L1J 4Y1For Sale
 MLS ID #E12840682, CENTURY 21 PERCY FULTON LTD.. TRREB
 - C$749,0005 bd4 ba-- sqft113 Pontiac Ave, Oshawa, ON L1G 3M1For Sale
 MLS ID #E13598264, HOMELIFE/MIRACLE REALTY LTD. TRREB
 - C$649,9004 bd3 ba-- sqft520 Cromwell Ave, Oshawa, ON L1J 4V4For SaleMLS ID #E13518732, REMAX YOUR COMMUNITY REALTY. TRREB
- C$594,0005 bd3 ba-- sqft175 Celina St, Oshawa, ON L1H 4N3For SaleMLS ID #E13546384, RE/MAX METROPOLIS REALTY. TRREB
- C$720,0003 bd2 ba-- sqft57 Fernhill Blvd, Oshawa, ON L1J 5J1For SaleMLS ID #E13440588, REMAX YOUR COMMUNITY REALTY. TRREB
- C$749,9004 bd2 ba-- sqft284 Dover St, Oshawa, ON L1G 6G6For SaleMLS ID #E13547828, CENTURY 21 LEADING EDGE REALTY INC.. TRREB
- C$699,0005 bd2 ba-- sqft376 King St E, Oshawa, ON L1H 1E2For SaleMLS ID #E13127312, EXP REALTY. TRREB
- C$615,0004 bd2 ba-- sqft187 Park Rd S, Oshawa, ON L1J 4H1For SaleMLS ID #E13220838, HOMELIFE/BAYVIEW REALTY INC.. TRREB
- C$849,0005 bd3 ba-- sqft51 Daines Dr, Whitby, ON L1R 2E8For SaleMLS ID #E13622922, SUTTON GROUP-ADMIRAL REALTY INC.. TRREB
- C$469,9003 bd1 ba-- sqft39 Burk St, Oshawa, ON L1J 4C1For SaleMLS ID #E13619946, HOME CHOICE REALTY INC.. TRREB
- C$695,0004 bd3 ba-- sqft439 Bristol Cres, Oshawa, ON L1J 6M4For SaleMLS ID #E13492718, HOMELIFE/MIRACLE REALTY LTD. TRREB
- C$699,9994 bd3 ba-- sqft102 Central Park Blvd N, Oshawa, ON L1G 5Y5For SaleMLS ID #E13441688, ROYAL LEPAGE SIGNATURE REALTY. TRREB
- C$715,0003 bd3 ba-- sqft569 Masson St, Oshawa, ON L1G 5A2For SaleMLS ID #E13532976, KELLER WILLIAMS REFERRED URBAN REALTY. TRREB
- C$789,9005 bd4 ba-- sqft195 Albert St, Oshawa, ON L1H 4R4For SaleMLS ID #E13250066, CENTURY 21 LEADING EDGE REALTY INC.. TRREB
- C$799,0006 bd5 ba-- sqft1207 Wilmington Ave, Oshawa, ON L1L 0T9For SaleMLS ID #E13617866, RE/MAX METROPOLIS REALTY. TRREB
- C$798,0003 bd3 ba-- sqft107 Norland Cir, Oshawa, ON L1L 0A7For SaleMLS ID #E13614562, RIGHT AT HOME REALTY INC.. TRREB
- C$799,0005 bd3 ba-- sqft337 Frontenac Ave, Oshawa, ON L1J 2A7For SaleMLS ID #E12889996, HARVEST REALTY LTD.. TRREB
- C$799,9006 bd3 ba-- sqft348/350 Arthur St, Oshawa, ON L1H 1N3For SaleMLS ID #E13038372, KING REALTY INC.. TRREB
