Look no further. Your search for an investment property has just ended in this legal triplex/ 2 - 2 bedrooms and 1 bedroom lower unit. Each unit is self contained with separate kitchen, full washroom, separate front and back entrance to each unit. Incredible land value. Whether you are looking for investment rental income or for yourself to live in one of the self contained units. Nested on a quiet street and in a prime location. Walking distance to newly updated Oshawa Centre, Loblaws, shopping, eateries, recreation and transit. Walmart and 401 just minutes away. All 3 units recently renovated. All electricals have been upgraded to breakers with individual breaker panel located in each unit. Shared basement coin-op laundry provides additional income. Tenant pays own hydro. 5 Parking spots on site
For sale
C$850,000
337 Frontenac Ave, Oshawa, ON L1J 2A7
5beds
3baths
Triplex
Built in ----
-- sqft lot
$-- Zestimate®
C$--/sqft
C$-- HOA
What's special
- 127 days |
- 28 |
- 1 |
Zillow last checked:
Listing updated:
Listed by:
HARVEST REALTY LTD.
Source: TRREB,MLS®#: E12889996 Originating MLS®#: Toronto Regional Real Estate Board
Originating MLS®#: Toronto Regional Real Estate BoardFacts & features
Interior
Bedrooms & bathrooms
- Bedrooms: 5
- Bathrooms: 3
Bedroom
- Description: Bedroom
- Level: Lower
- Area: 9.91 Square Meters
- Area source: Other
- Dimensions: 3.25 x 3.05
Bedroom
- Description: Bedroom
- Level: Upper
- Area: 10.22 Square Meters
- Area source: Other
- Dimensions: 3.05 x 3.35
Bedroom
- Description: Bedroom
- Level: Upper
- Area: 9.11 Square Meters
- Area source: Other
- Dimensions: 3.35 x 2.72
Bedroom
- Description: Bedroom
- Level: Main
- Area: 10.22 Square Meters
- Area source: Other
- Dimensions: 3.05 x 3.35
Bedroom
- Description: Bedroom
- Level: Main
- Area: 9.11 Square Meters
- Area source: Other
- Dimensions: 3.35 x 2.72
Kitchen
- Description: Kitchen
- Level: Upper
- Area: 16.18 Square Meters
- Area source: Other
- Dimensions: 4.83 x 3.35
Kitchen
- Description: Kitchen
- Level: Main
- Area: 16.18 Square Meters
- Area source: Other
- Dimensions: 4.83 x 3.35
Kitchen
- Description: Kitchen
- Level: Lower
- Area: 8.26 Square Meters
- Area source: Other
- Dimensions: 3.25 x 2.54
Living room
- Description: Living Room
- Level: Upper
- Area: 19.13 Square Meters
- Area source: Other
- Dimensions: 4.83 x 3.96
Living room
- Description: Living Room
- Level: Main
- Area: 19.13 Square Meters
- Area source: Other
- Dimensions: 4.83 x 3.96
Heating
- Forced Air, Gas
Cooling
- None
Appliances
- Included: Water Heater, Water Heater Owned
Features
- Basement: Finished,Walk-Up Access
- Has fireplace: No
Interior area
- Living area range: 2000-2500 null
Property
Parking
- Total spaces: 5
- Parking features: Private, Other
Features
- Stories: 2
- Pool features: None
Lot
- Size: 6,600 Square Feet
Construction
Type & style
- Home type: MultiFamily
- Property subtype: Triplex
- Attached to another structure: Yes
Materials
- Brick
- Foundation: Concrete Block
- Roof: Asphalt Shingle
Utilities & green energy
- Sewer: Sewer
Community & HOA
Location
- Region: Oshawa
Financial & listing details
- Annual tax amount: C$5,747
- Date on market: 3/17/2026
HARVEST REALTY LTD.
HARVEST REALTY LTD.
By pressing Contact Agent, you agree that the real estate professional identified above may call/text you about your search, which may involve use of automated means and pre-recorded/artificial voices. You don't need to consent as a condition of buying any property, goods, or services. Message/data rates may apply. You also agree to our Terms of Use. Zillow does not endorse any real estate professionals. We may share information about your recent and future site activity with your agent to help them understand what you're looking for in a home.
Price history
Price history is unavailable.
Public tax history
Tax history is unavailable.
Climate risks
Neighborhood: Vanier
Nearby schools
GreatSchools rating
No schools nearby
We couldn't find any schools near this home.
- C$750,0009 bd5 ba-- sqft226 Cromwell Ave, Oshawa, ON L1J4T8For Sale

- C$1,5951 bd1 ba-- sqft303 Frontenac Ave #4, Oshawa, ON L1J2A7For Rent

- C$2,5002 bd2 ba-- sqft223 Grenfell St UNIT 1, Oshawa, ON L1J4W3For Rent

- C$2,5002 bd2 ba-- sqft223 Grenfell St UNIT 2, Oshawa, ON L1J4W3For Rent
- C$--1 bd1 ba600 sqft333 Gibb St #3, Oshawa, ON L1J1Z1Off Market
- C$1,6451 bd1 ba600 sqft333 Gibb St #10, Oshawa, ON L1J1Z1For Rent
- C$1,9952 bd1 ba600 sqft333 Gibb St #16, Oshawa, ON L1J1Z1For Rent
- C$--3 bd2 ba1.2k sqft380 Gibb St #209, Oshawa, ON L1J1Z3Off Market
Similar homes
- C$739,0005 bd3 ba-- sqft51 Nassau St, Oshawa, ON L1J 4A3For Sale
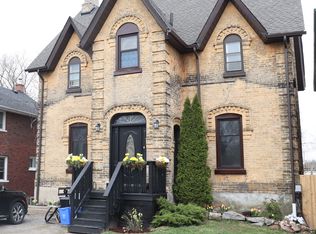 MLS ID #E13572086, ROYAL LEPAGE TERREQUITY REALTY. TRREB
 - C$929,0005 bd3 ba-- sqft693 Barnes Cres, Oshawa, ON L1J 8K2For Sale
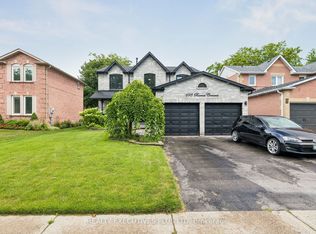 MLS ID #E13579782, REALTY EXECUTIVES PLUS LTD. TRREB
 - C$799,9006 bd3 ba-- sqft348/350 Arthur St, Oshawa, ON L1H 1N3For Sale
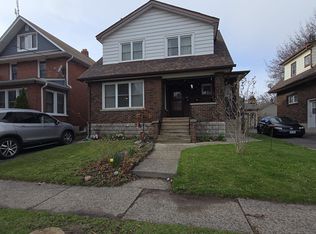 MLS ID #E13038372, KING REALTY INC.. TRREB
 - C$849,9005 bd2 ba-- sqft1467 Oxford St, Oshawa, ON L1J 3W9For Sale
 MLS ID #E12861822, RE/MAX REALTRON REALTY INC.. TRREB
 - C$840,0007 bd3 ba-- sqft380 Phillip Murray Ave, Oshawa, ON L1J 1H3For SaleMLS ID #E12997410, RE/MAX Jazz INC.. TRREB
- C$695,0004 bd3 ba-- sqft439 Bristol Cres, Oshawa, ON L1J 6M4For SaleMLS ID #E13492718, HOMELIFE/MIRACLE REALTY LTD. TRREB
- C$888,0006 bd2 ba-- sqft1039 Willowdale Ave, Oshawa, ON L1H 1W7For SaleMLS ID #E13505524, REMAX CONNECT REALTY. TRREB
- C$899,0004 bd3 ba-- sqft131 Guelph St, Oshawa, ON L1H 6H8For SaleMLS ID #E13105420, RE/MAX WEST REALTY INC.. TRREB
- C$899,9993 bd2 ba-- sqft310 Admiral Rd, Oshawa, ON L1J 3A5For SaleMLS ID #E13231940, RIGHT AT HOME REALTY INC.. TRREB
- C$989,0003 bd3 ba-- sqft43 Bellwood Dr, Whitby, ON L1N 2E3For SaleMLS ID #E13594676, HOMELIFE ELITE SERVICES REALTY INC.. TRREB
- C$594,0005 bd3 ba-- sqft175 Celina St, Oshawa, ON L1H 4N3For SaleMLS ID #E13546384, RE/MAX METROPOLIS REALTY. TRREB
- C$749,0004 bd4 ba-- sqft164 Dewell Cres, Clarington, ON L1E 0B9For SaleMLS ID #E13589020, ROYAL LEPAGE ASSOCIATES REALTY. TRREB
- C$649,9004 bd3 ba-- sqft520 Cromwell Ave, Oshawa, ON L1J 4V4For SaleMLS ID #E13518732, REMAX YOUR COMMUNITY REALTY. TRREB
- C$748,0005 bd3 ba-- sqft500 Larry Ave, Oshawa, ON L1K 2B7For SaleMLS ID #E13427616, HOMELIFE LANDMARK REALTY INC.. TRREB
- C$695,0005 bd4 ba-- sqft111 Elgin St W, Oshawa, ON L1G 1S5For SaleMLS ID #E13083868, RE/MAX CROSSROADS REALTY INC.. TRREB
- C$899,0005 bd4 ba-- sqft1033 Grandview St N, Oshawa, ON L1K 2S8For SaleMLS ID #E13475902, HOMELIFE/MIRACLE REALTY LTD. TRREB
- C$499,9993 bd3 ba-- sqft280 Division St, Oshawa, ON L1G 5M7For SaleMLS ID #E13590804, ORIGIN COLLECTIVE REALTY LTD.. TRREB
- C$884,9004 bd3 ba-- sqft111 Bayardo Dr, Oshawa, ON L1L 0V2For SaleMLS ID #E13428336, RIGHT AT HOME REALTY INC.. TRREB
- C$720,0003 bd2 ba-- sqft57 Fernhill Blvd, Oshawa, ON L1J 5J1For SaleMLS ID #E13440588, REMAX CONNECT REALTY. TRREB
- C$699,9994 bd3 ba-- sqft102 Central Park Blvd N, Oshawa, ON L1G 5Y5For SaleMLS ID #E13441688, ROYAL LEPAGE SIGNATURE REALTY. TRREB
