A Standout Opportunity Offering Two Connected Living Spaces Designed For Multi-Generational Living At Its Finest. This Distinctive Property Comprises Two Thoughtfully Linked Homes On One Generous Parcel - Perfect For Extended Families Looking To Stay Close While Maintaining Their Own Space, Privacy, And Independence. Whether It's Aging Parents, Adult Children, Or A Growing Blended Family, This Layout Was Made For The Way Families Actually Live Today. Situated On A Wide 65' X 115' Lot With Parking For Up To Six Vehicles, Each Space Maintains Its Own Sense Of Separation While Remaining Intentionally Connected - Creating A Practical, Adaptable Home That Evolves As Your Family Does. Generous Interior Proportions And Flexible Living Zones Provide Comfort Across Generations, While Walkouts And A Separate Entrance Enhance Everyday Functionality And Privacy For Everyone Under One Roof. Located In An Established Oshawa Neighbourhood With Easy Access To Transit, Local Amenities, Schools, And Major Commuter Routes - Everything Multiple Generations Need, Right At Your Doorstep. A Rare Chance To Secure A Home That Truly Grows With Your Family - Offering Space, Connection, And Long-Term Livability For Years To Come.
For sale
C$750,000
226 Cromwell Ave, Oshawa, ON L1J 4T8
9beds
5baths
Single Family Residence
Built in ----
7,475 Square Feet Lot
$-- Zestimate®
C$--/sqft
C$-- HOA
What's special
- 36 days |
- 17 |
- 0 |
Zillow last checked:
Listing updated:
Listed by:
RE/MAX HALLMARK YORK GROUP REALTY LTD.
Source: TRREB,MLS®#: E13542934 Originating MLS®#: Toronto Regional Real Estate Board
Originating MLS®#: Toronto Regional Real Estate BoardFacts & features
Interior
Bedrooms & bathrooms
- Bedrooms: 9
- Bathrooms: 5
Primary bedroom
- Level: Second
- Dimensions: 3.11 x 4.45
Bedroom
- Level: Main
- Dimensions: 5.24 x 5.23
Bedroom
- Level: Third
- Dimensions: 4.27 x 3.23
Bedroom
- Level: Third
- Dimensions: 3.47 x 3.75
Bedroom
- Level: Basement
- Dimensions: 3.7 x 3.08
Bedroom 2
- Level: Second
- Dimensions: 3.58 x 3.3
Bedroom 3
- Level: Second
- Dimensions: 2.61 x 3.32
Bedroom 4
- Level: Second
- Dimensions: 3.11 x 3.56
Bedroom 5
- Level: Third
- Dimensions: 4.38 x 3.47
Dining room
- Level: Second
- Dimensions: 3.12 x 3.27
Dining room
- Level: Second
- Dimensions: 2.27 x 3.07
Family room
- Level: Second
- Dimensions: 7.14 x 3.57
Foyer
- Level: Main
- Dimensions: 1.46 x 5.24
Kitchen
- Level: Second
- Dimensions: 5.05 x 3.06
Kitchen
- Level: Second
- Dimensions: 3.11 x 3.6
Kitchen
- Level: Main
- Dimensions: 1.91 x 4.85
Laundry
- Level: Basement
- Dimensions: 2.11 x 2.37
Living room
- Level: Second
- Dimensions: 3.58 x 4.47
Office
- Level: Main
- Dimensions: 2.36 x 4.85
Recreation
- Level: Basement
- Dimensions: 8.71 x 3.55
Other
- Level: Main
- Dimensions: 5.32 x 5.8
Utility room
- Level: Third
- Dimensions: 1.38 x 10.12
Heating
- Other, Electric
Cooling
- Central Air
Features
- Primary Bedroom - Main Floor
- Basement: Finished,Separate Entrance
- Has fireplace: Yes
Interior area
- Living area range: 3500-5000 null
Video & virtual tour
Property
Parking
- Total spaces: 6
- Parking features: Private
Features
- Pool features: None
- Waterfront features: None
Lot
- Size: 7,475 Square Feet
- Features: Park, Public Transit, Fenced Yard
Details
- Parcel number: 163550080
Construction
Type & style
- Home type: SingleFamily
- Architectural style: Bungalow
- Property subtype: Single Family Residence
Materials
- Brick, Stucco (Plaster)
- Foundation: Concrete Block
- Roof: Asphalt Shingle
Utilities & green energy
- Sewer: Sewer
Community & HOA
Location
- Region: Oshawa
Financial & listing details
- Annual tax amount: C$6,325
- Date on market: 7/9/2026
Price history
Price history is unavailable.
Public tax history
Tax history is unavailable.
Climate risks
Neighborhood: Vanier
Nearby schools
GreatSchools rating
No schools nearby
We couldn't find any schools near this home.
- C$2,5002 bd2 ba-- sqft223 Grenfell St UNIT 1, Oshawa, ON L1J4W3For Rent

- C$2,6002 bd3 ba-- sqft223 Grenfell St UNIT 3, Oshawa, ON L1J4W3For Rent
- C$2,5002 bd2 ba-- sqft227 Grenfell St UNIT 1, Oshawa, ON L1J4W3For Rent
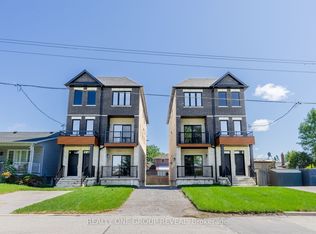
- C$2,6002 bd3 ba-- sqft227 Grenfell St UNIT 3, Oshawa, ON L1J4W3For Rent
- C$799,0005 bd3 ba-- sqft337 Frontenac Ave, Oshawa, ON L1J2A7For Sale
- C$1,7001 bd1 ba-- sqft349 Frontenac Ave UNIT 3, Oshawa, ON L1J2A7For Rent
- C$--3 bd2 ba1.2k sqft380 Gibb St #209, Oshawa, ON L1J1Z3Off Market
- C$--3 bd2 ba1.2k sqft380 Gibb St #701, Oshawa, ON L1J1Z3Off Market
Similar homes
- C$700,0006 bd2 ba-- sqft180 Sherwood Ave, Oshawa, ON L1G 3L8For Sale
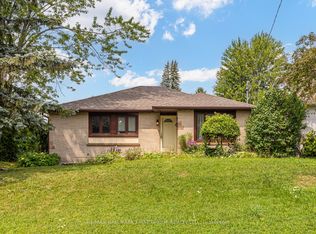 MLS ID #E13661038, RE/MAX HALLMARK FIRST GROUP REALTY LTD.. TRREB
 - C$709,0008 bd4 ba-- sqft128 Elgin St E, Oshawa, ON L1G 1T3For Sale
 MLS ID #E13494238, RE/MAX ULTIMATE REALTY INC.. TRREB
 - C$780,0007 bd3 ba-- sqft1496 Simcoe St N, Oshawa, ON L1G 4X7For Sale
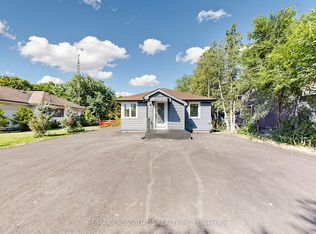 MLS ID #E13623246, RE/MAX CROSSROADS REALTY INC.. TRREB
 - C$799,0006 bd3 ba-- sqft283 Cordova Rd, Oshawa, ON L1J 1P1For Sale
 MLS ID #E13505238, HOMELIFE/MIRACLE REALTY LTD. TRREB
 - C$649,9006 bd2 ba-- sqft235 Waverly St S, Oshawa, ON L1J 5V3For SaleMLS ID #E13593830, RE/MAX METROPOLIS REALTY. TRREB
- C$798,0006 bd2 ba-- sqft715 Waverly St N, Oshawa, ON L1J 6C1For SaleMLS ID #E13635692, CENTURY 21 KENNECT REALTY. TRREB
- C$719,9996 bd2 ba-- sqft623 Olive Ave, Oshawa, ON L1H 2R8For SaleMLS ID #E13498838, HOMELIFE/MIRACLE REALTY LTD. TRREB
- C$649,0009 bd7 ba-- sqft197 Verdun Rd, Oshawa, ON L1H 5T1For SaleMLS ID #E13217652, ROYAL HERITAGE REALTY LTD.. TRREB
- C$750,0009 bd3 ba-- sqft1100 Simcoe St S, Oshawa, ON L1H 4L6For SaleMLS ID #E13260322, CENTURY 21 PERCY FULTON LTD.. TRREB
- C$839,0006 bd3 ba-- sqft1162 Somerville St N, Oshawa, ON L1G 4K5For SaleMLS ID #E13463566, EXPRESS REALTY INC.. TRREB
- C$609,0006 bd2 ba-- sqft238 Albert St, Oshawa, ON L1H 4R5For SaleMLS ID #E13246322, RIGHT AT HOME REALTY INC.. TRREB
- C$649,0006 bd2 ba-- sqft25 Colborne St W, Oshawa, ON L1G 1L3For SaleMLS ID #E13059152, RE/MAX ESCARPMENT REALTY INC.. TRREB
- C$999,9006 bd4 ba-- sqft127 Gibbons St, Oshawa, ON L1J 4Y1New ConstructionMLS ID #E13602120, HOMELIFE DISTRICT REALTY. TRREB
- C$949,9006 bd3 ba-- sqft593 Radisson Ave, Oshawa, ON L1J 1X7For SaleMLS ID #E13237398, HOMELIFE SUPERSTARS REAL ESTATE LIMITED. TRREB
- C$799,0006 bd5 ba-- sqft1207 Wilmington Ave, Oshawa, ON L1L 0T9For SaleMLS ID #E13617866, RE/MAX METROPOLIS REALTY. TRREB
- C$849,9007 bd3 ba-- sqft1922 Dalhousie Cres, Oshawa, ON L1G 8C3For SaleMLS ID #E13604894, CENTURY 21 SKYLARK REAL ESTATE LTD.. TRREB
- C$599,9996 bd3 ba-- sqft546 Park Rd S, Oshawa, ON L1J 4J5For SaleMLS ID #E13424856, EXP REALTY. TRREB
- C$840,0007 bd3 ba-- sqft380 Phillip Murray Ave, Oshawa, ON L1J 1H3For SaleMLS ID #E12997410, RE/MAX Jazz INC.. TRREB
- C$899,0006 bd4 ba-- sqft217 Waverly St N, Oshawa, ON L1J 7C7For SaleMLS ID #E12935214, SMART SOLD REALTY. TRREB
- C$799,9006 bd3 ba-- sqft348/350 Arthur St, Oshawa, ON L1H 1N3For SaleMLS ID #E13038372, KING REALTY INC.. TRREB
