Welcome to this beautifully maintained raised bungalow in Oshawa's desirable North glen community! Situated on a premium 50 x 110 ft lot, this bright and spacious home offers 3+2bedrooms and 2 bathrooms, making it an excellent choice for families, multi-generational living, or investors. The sun-filled main floor features a spacious living and dining area, an inviting eat-in kitchen with ample cabinetry and pantry, and generously sized bedrooms with plenty of closet space. The finished lower level expands the living space with two additional bedrooms, a large recreation room, a bathroom, laundry/workshop area, and abundant storage. Step outside to a private, fully fenced backyard with a large patio and mature landscaping, perfect for entertaining or relaxing. Complete with an attached garage, parking for four vehicles, central air conditioning, and a prime location close to top-rated schools, parks, shopping, public transit, Oshawa Centre, and easy access to Highways 401 and 407, this exceptional home offers outstanding comfort, convenience, and value.
For sale
C$798,000
715 Waverly St N, Oshawa, ON L1J 6C1
6beds
2baths
Single Family Residence
Built in ----
5,500 Square Feet Lot
$-- Zestimate®
C$--/sqft
C$-- HOA
What's special
Beautifully maintained raised bungalowBright and spacious homeSun-filled main floorInviting eat-in kitchenAmple cabinetry and pantryGenerously sized bedroomsPlenty of closet space
- 3 days |
- 3 |
- 1 |
Zillow last checked:
Listing updated:
Listed by:
CENTURY 21 KENNECT REALTY
Source: TRREB,MLS®#: E13635692 Originating MLS®#: Toronto Regional Real Estate Board
Originating MLS®#: Toronto Regional Real Estate BoardFacts & features
Interior
Bedrooms & bathrooms
- Bedrooms: 6
- Bathrooms: 2
Primary bedroom
- Level: Main
- Dimensions: 4.13 x 3.04
Bedroom 2
- Level: Main
- Dimensions: 3.69 x 2.77
Bedroom 3
- Level: Main
- Dimensions: 3.14 x 2.61
Bedroom 4
- Level: Basement
- Dimensions: 3.28 x 4.67
Bedroom 5
- Level: Basement
- Dimensions: 4.67 x 3.01
Dining room
- Level: Main
- Dimensions: 3.17 x 2.74
Kitchen
- Level: Main
- Dimensions: 4.59 x 3.04
Laundry
- Level: Basement
- Dimensions: 6.35 x 2.77
Living room
- Level: Main
- Dimensions: 5.25 x 3.6
Recreation
- Level: Basement
- Dimensions: 6.35 x 3.55
Heating
- Forced Air, Gas
Cooling
- Central Air
Features
- None
- Basement: Finished,Walk-Out Access
- Has fireplace: No
Interior area
- Living area range: 1100-1500 null
Property
Parking
- Total spaces: 4
- Parking features: Private
- Has garage: Yes
Features
- Pool features: None
Lot
- Size: 5,500 Square Feet
- Features: Fenced Yard, Park, Public Transit, School
Details
- Parcel number: 162930102
Construction
Type & style
- Home type: SingleFamily
- Architectural style: Bungalow
- Property subtype: Single Family Residence
Materials
- Aluminum Siding, Brick
- Foundation: Concrete
- Roof: Asphalt Shingle
Utilities & green energy
- Sewer: Sewer
Community & HOA
Location
- Region: Oshawa
Financial & listing details
- Annual tax amount: C$5,076
- Date on market: 8/4/2026
C
CENTURY 21 KENNECT REALTY
By pressing Contact Agent, you agree that the real estate professional identified above may call/text you about your search, which may involve use of automated means and pre-recorded/artificial voices. You don't need to consent as a condition of buying any property, goods, or services. Message/data rates may apply. You also agree to our Terms of Use. Zillow does not endorse any real estate professionals. We may share information about your recent and future site activity with your agent to help them understand what you're looking for in a home.
Price history
Price history is unavailable.
Public tax history
Tax history is unavailable.
Climate risks
Neighborhood: Northglen
Nearby schools
GreatSchools rating
No schools nearby
We couldn't find any schools near this home.
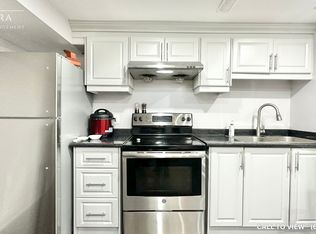
- C$--1 bd1 ba700 sqft728 Tobago Ct #2, Oshawa, ON L1J6J3Off Market
- C$785,0003 bd2 ba-- sqft708 Waverly St N, Oshawa, ON L1J6C3For Sale

- C$1,199,9004 bd4 ba-- sqft892 Barbados St, Oshawa, ON L1J0A5For Sale

- C$789,9003 bd3 ba-- sqft802 Ferndale St, Oshawa, ON L1J5L7For Sale

- C$1,7001 bd1 ba-- sqft832 Ferndale St, Oshawa, ON L1J5L7For Rent
- C$--3 bd2 ba1.1k sqft560 Waverly St N, Oshawa, ON L1J5Y4Off Market
- C$2,9953 bd2 ba-- sqft560 Waverly St N #25, Oshawa, ON L1J5Y4For Rent
- C$--3 bd2 ba1.6k sqft560 Waverly St N #FB5F0A88F, Oshawa, ON L1J5Y4Off Market
Similar homes
- C$764,9003 bd2 ba-- sqft403 Rossmount Ave, Oshawa, ON L1J 3K5For Sale
 MLS ID #E13644238, Keller Williams Energy Real Estate. TRREB
 - C$849,9005 bd2 ba-- sqft34 Taunton Rd W, Oshawa, ON L1G 3T2For Sale
 MLS ID #E13631302, RE/MAX REALTRON REALTY INC.. TRREB
 - C$875,0004 bd1 ba-- sqft166 Elizabeth Cres N, Whitby, ON L1N 3R7For Sale
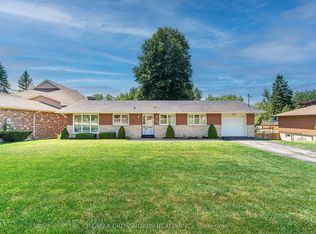 MLS ID #E13647854, RE/MAX CROSSROADS REALTY INC.. TRREB
 - C$729,9004 bd2 ba-- sqft1214 Trowbridge Dr, Oshawa, ON L1G 7H2For Sale
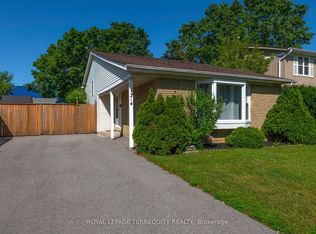 MLS ID #E13639320, ROYAL LEPAGE TERREQUITY REALTY. TRREB
 - C$649,9003 bd2 ba-- sqft347 Annapolis Ave, Oshawa, ON L1J 2Y3For SaleMLS ID #E13647258, DARK HORSE REALTY INC.. TRREB
- C$775,0005 bd4 ba-- sqft1831 Dalhousie Cres, Oshawa, ON L1G 8C5For SaleMLS ID #E13610938, REMAX CONNECT REALTY. TRREB
- C$685,0003 bd2 ba-- sqft453 Rosmere St, Oshawa, ON L1J 5H4For SaleMLS ID #E13616096, Coldwell Banker 2M Realty. TRREB
- C$805,0003 bd4 ba-- sqft116 Avondale Dr, Clarington, ON L1E 3A3For SaleMLS ID #E13646016, Century 21 United Realty Inc.. TRREB
- C$799,0006 bd3 ba-- sqft283 Cordova Rd, Oshawa, ON L1J 1P1For SaleMLS ID #E13505238, HOMELIFE/MIRACLE REALTY LTD. TRREB
- C$899,0004 bd2 ba-- sqft3324 Tooley Rd, Clarington, ON L1E 2K7For SaleMLS ID #E13638396, Coldwell Banker 2M Realty. TRREB
- C$849,9007 bd3 ba-- sqft1922 Dalhousie Cres, Oshawa, ON L1G 8C3For SaleMLS ID #E13604894, CENTURY 21 SKYLARK REAL ESTATE LTD.. TRREB
- C$729,9004 bd2 ba-- sqft133 Calais St, Whitby, ON L1N 5M3For SaleMLS ID #E13634330, REALTY ONE GROUP REVEAL. TRREB
- C$749,0004 bd4 ba-- sqft41 Toscana Dr, Whitby, ON L1R 2Z4For SaleMLS ID #E13632826, ROYAL HERITAGE REALTY LTD.. TRREB
- C$799,0003 bd2 ba-- sqft804 Dundas St W, Whitby, ON L1N 2N5For SaleMLS ID #E13595722, HOMELIFE/FUTURE REALTY INC.. TRREB
- C$649,9006 bd2 ba-- sqft235 Waverly St S, Oshawa, ON L1J 5V3For SaleMLS ID #E13593830, RE/MAX METROPOLIS REALTY. TRREB
- C$699,0003 bd3 ba-- sqft718 Annes St, Whitby, ON L1N 6B2For SaleMLS ID #E13642860, ROYAL HERITAGE REALTY LTD.. TRREB
- C$799,8005 bd2 ba-- sqft751 Meadowvale Rd, Toronto, ON M1C 1T1For SaleMLS ID #E13637482, RE/MAX WEST REALTY INC.. TRREB
- C$689,0004 bd2 ba-- sqft579 Pinewood St, Oshawa, ON L1G 2S2For SaleMLS ID #E13621904, RE/MAX REALTRON REALTY INC.. TRREB
- C$715,0003 bd3 ba-- sqft569 Masson St, Oshawa, ON L1G 5A2For SaleMLS ID #E13532976, KELLER WILLIAMS REFERRED URBAN REALTY. TRREB
- C$875,0003 bd2 ba-- sqft58 Central Park Blvd S, Oshawa, ON L1H 5W4For SaleMLS ID #E13606598, CENTURY 21 ASSOCIATES INC.. TRREB
