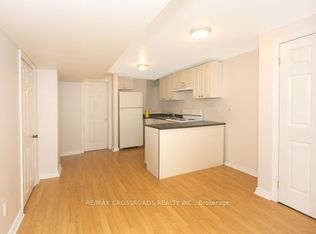
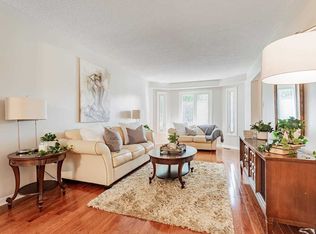
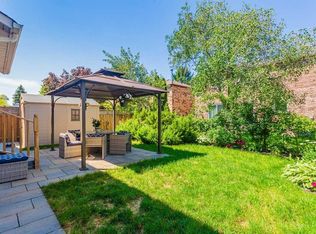
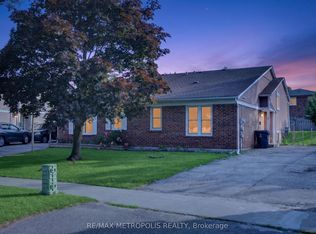
Welcome to 751 Meadowvale Rd. This home sits on a 50x150 lot in Highland Creek, one of Scarborough's most sought after neighbourhoods. There is a separate entrance to an in-law suite with above grade windows. Upstairs you have a 3 bedroom layout with plenty of space for the family. The backyard has lots of space for the kids to play and it's big enough for a pool to keep everyone cool in the summer. Meadowvale public school is right next door for a no hassle walk to and from. Steps to the 401, TTC and just minutes from shopping and places of worship this home has it all.
Under contract
C$799,800
751 Meadowvale Rd, Toronto, ON M1C 1T1
5beds
2baths
Single Family Residence
Built in ----
7,500 Square Feet Lot
$-- Zestimate®
C$--/sqft
C$-- HOA
What's special
Above grade windows
- 47 days
- 37
- 2
Zillow last checked:
Listing updated:
Listed by:
RE/MAX WEST REALTY INC.
Source: TRREB,MLS®#: E13637482 Originating MLS®#: Toronto Regional Real Estate Board
Originating MLS®#: Toronto Regional Real Estate BoardFacts & features
Interior
Bedrooms & bathrooms
- Bedrooms: 5
- Bathrooms: 2
Primary bedroom
- Level: Main
- Dimensions: 3.43 x 3.76
Bedroom
- Level: Basement
- Dimensions: 3.76 x 3.56
Bedroom
- Level: Basement
- Dimensions: 3.45 x 2.49
Bedroom 2
- Level: Main
- Dimensions: 3.51 x 2.97
Bedroom 3
- Level: Main
- Dimensions: 3.3 x 2.77
Dining room
- Level: Main
- Dimensions: 4.45 x 4.04
Family room
- Level: Basement
- Dimensions: 5.33 x 3.63
Kitchen
- Level: Main
- Dimensions: 5.23 x 2.79
Kitchen
- Level: Basement
- Dimensions: 3.63 x 2.72
Living room
- Level: Main
- Dimensions: 4.45 x 4.04
Heating
- Forced Air, Gas
Cooling
- Central Air
Appliances
- Included: Water Heater Owned
Features
- In-Law Suite, Floor Drain, Primary Bedroom - Main Floor, Storage
- Flooring: Carpet Free
- Basement: Separate Entrance,Finished with Walk-Out,Finished
- Has fireplace: No
Interior area
- Living area range: 700-1100 null
Video & virtual tour
Property
Parking
- Total spaces: 2
Features
- Pool features: None
Lot
- Size: 7,500 Square Feet
- Features: Rectangular Lot
Details
- Parcel number: 062050229
Construction
Type & style
- Home type: SingleFamily
- Architectural style: Bungalow
- Property subtype: Single Family Residence
Materials
- Brick
- Foundation: Block
- Roof: Asphalt Shingle
Utilities & green energy
- Sewer: Sewer
Community & HOA
Location
- Region: Toronto
Financial & listing details
- Annual tax amount: C$3,775
- Date on market: 8/5/2026
Price history
Price history is unavailable.
Public tax history
Tax history is unavailable.
Climate risks
Neighborhood: Highland Creek
Nearby schools
GreatSchools rating
No schools nearby
We couldn't find any schools near this home.

Similar homes
- C$829,9004 bd2 ba-- sqft15 Shoreview Dr, Toronto, ON M1E 3R1For Sale
 MLS ID #E13778904, RE/MAX REALTY SERVICES INC.. TRREB
 - C$808,0005 bd2 ba-- sqft139 Pandora Cir, Toronto, ON M1H 1V8For Sale
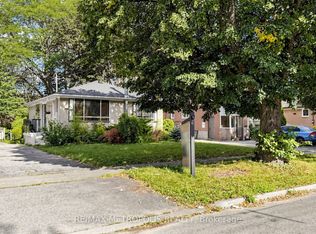 MLS ID #E13743040, RE/MAX METROPOLIS REALTY. TRREB
 - C$989,0004 bd2 ba-- sqft118 Zaph Ave, Toronto, ON M1C 1M8For Sale
 MLS ID #E13715830, REAL ESTATE HOMEWARD. TRREB
 - C$800,0004 bd2 ba-- sqft16 Stanbridge Ct, Toronto, ON M1B 2S5For Sale
 MLS ID #E13613938, RE/MAX METROPOLIS REALTY. TRREB
