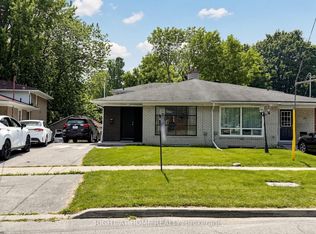
Welcome to 15 Shoreview Drive, a lovingly maintained detached bungalow tucked away on a quiet street. Featuring a private double driveway, convenient carport, beautiful gardens and exceptional outdoor space, this is a home with plenty of charm and versatility. The bright main floor offers a welcoming living and dining room combination with elegant crown moulding and a beautiful bay window. The spacious eat-in kitchen is a standout, featuring an abundance of counter and cupboard space, including a full wall of cabinetry. Three generous bedrooms include a spacious primary with double closet, a large second bedroom with closet, and a third bedroom with double walkout doors to the deck and fully fenced backyard. The finished basement provides an impressive amount of additional living space, complete with a separate side entrance, summer kitchen, recreation room, and open-concept den/office or kids' homework area. A huge bedroom with double closet and 3-piece bathroom makes this level ideal for extended family, guests, teenagers, or a home office. Enjoy the beautifully maintained backyard with gardens, deck and two sheds-perfect for relaxing, entertaining and enjoying your own private outdoor retreat. Conveniently located just a short drive to everyday amenities, while close to the Scarborough Bluffs, Scarborough Golf Club, Guild Go 7 Min drive, Toronto Pan Am Sports Centre, U of T Scarborough Campus, Centennial College, walking trails and beaches. A truly lovely home offering comfort, space, privacy and versatility in a wonderful location showing true pride of ownership!
Under contract
C$829,900
15 Shoreview Dr, Toronto, ON M1E 3R1
4beds
2baths
Single Family Residence
Built in ----
7,380 Square Feet Lot
$-- Zestimate®
C$--/sqft
C$-- HOA
What's special
Private double drivewayConvenient carportBeautiful gardensExceptional outdoor spaceBright main floorElegant crown mouldingBeautiful bay window
- 59 days
- 3
- 0
Zillow last checked:
Listing updated:
Listed by:
RE/MAX REALTY SERVICES INC.
Source: TRREB,MLS®#: E13778904 Originating MLS®#: Toronto Regional Real Estate Board
Facts & features
Interior
Bedrooms & bathrooms
- Bedrooms: 4
- Bathrooms: 2
Primary bedroom
- Level: Main
- Dimensions: 4.18 x 3.2
Bedroom
- Level: Basement
- Dimensions: 5.67 x 3.07
Bedroom 2
- Level: Main
- Dimensions: 3.46 x 3
Bedroom 3
- Level: Main
- Dimensions: 3 x 2.9
Dining room
- Level: Main
- Dimensions: 3.07 x 2.73
Kitchen
- Level: Main
- Dimensions: 5.38 x 2.95
Living room
- Level: Main
- Dimensions: 3.07 x 3.86
Recreation
- Level: Basement
- Dimensions: 6.63 x 3.55
Heating
- Forced Air, Gas
Cooling
- Central Air
Features
- None
- Basement: Separate Entrance,Finished
- Has fireplace: No
Interior area
- Living area range: 1100-1500 null
Video & virtual tour
Property
Parking
- Total spaces: 5
- Parking features: Private Double
- Has carport: Yes
Features
- Patio & porch: Deck
- Pool features: None
Lot
- Size: 7,380 Square Feet
- Features: Fenced Yard, Hospital, Rec./Commun.Centre, Irregular Lot
Details
- Parcel number: 063900065
Construction
Type & style
- Home type: SingleFamily
- Architectural style: Bungalow
- Property subtype: Single Family Residence
Materials
- Brick
- Foundation: Concrete Block
- Roof: Asphalt Shingle
Utilities & green energy
- Sewer: Sewer
Community & HOA
Location
- Region: Toronto
Financial & listing details
- Annual tax amount: C$3,951
- Date on market: 9/14/2026
Price history
Price history is unavailable.
Public tax history
Tax history is unavailable.
Climate risks
Neighborhood: West Hill
Nearby schools
GreatSchools rating
No schools nearby
We couldn't find any schools near this home.

Similar homes
- C$839,0006 bd2 ba-- sqft79 Samson Cres, Toronto, ON M1G 1N2For Sale
 MLS ID #E13831192, ROYAL LEPAGE CERTIFIED REALTY. TRREB
- C$799,9994 bd2 ba-- sqft424 Brimorton Dr, Toronto, ON M1H 2E5For Sale
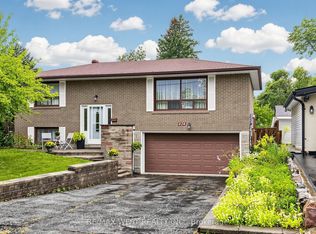 MLS ID #E13851564, RE/MAX WEST REALTY INC.. TRREB
- C$849,0005 bd2 ba-- sqft3 Armada Ct, Toronto, ON M1G 1W9For Sale
 MLS ID #E13878378, RE/MAX HALLMARK REALTY LTD.. TRREB
- C$809,8903 bd3 ba-- sqft22 Jeremiah Ln, Toronto, ON M1J 0A4For Sale
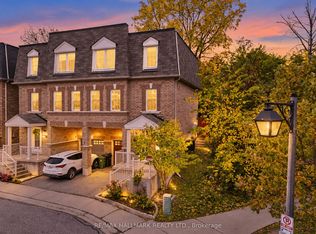 MLS ID #E14106956, RE/MAX HALLMARK REALTY LTD.. TRREB
