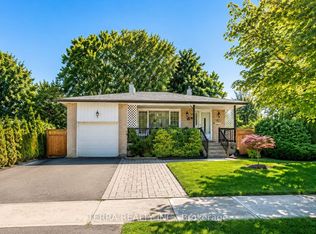
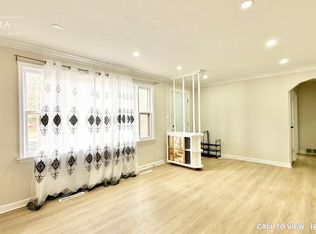
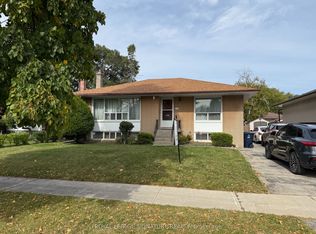
Welcome to 131 Darlingside Dr! a much-loved and spacious 3-bedroom, 4-level backsplit semi-detached home that has been in the same family since 1987. Offering approx. 2,000 sq. ft. of living space, a flexible layout, and a wonderful opportunity for its next owners to make it their own, this home features a combined living and dining area, kitchen, three bedrooms, a lower-level family room and an additional den/living space. The lower level also includes a walkout to the backyard along with a separate exterior entrance with its own entry area and closet, offering added versatility. A partially finished basement provides even more usable space for family life, hobbies, storage or future plans. 131 Darlingside is set on a lot measuring over 180 ft deep, boasting a substantial backyard with a long stretch of grass and green space, along with parking for four vehicles in the driveway and an attached single-car garage. Located in Toronto's West Hill community, the home is close to many of east Scarborough's best everyday amenities and outdoor spaces. Enjoy convenient access to Grey Abbey Park, the Scarborough Beaches and waterfront trails, along with nearby schools, shopping, community facilities, TTC service, Guildwood GO Station, Kingston Road, Highway 401, the University of Toronto Scarborough and Centennial College. After nearly 40 years with one family, this is a home filled with history and ready for a new chapter. Whether you choose to refresh it gradually, update it to your own taste, or simply appreciate the space and layout as it is, there is plenty here to work with. The property is being sold as-is, where-is, with no representations or warranties by the Seller regarding the property, its condition, all mechanical systems, fixtures, chattels or future use. Buyer to conduct their own due diligence.
For sale
C$549,000
131 Darlingside Dr, Toronto, ON M1E 3P4
3beds
2baths
Single Family Residence
Built in ----
5,599 Square Feet Lot
$-- Zestimate®
C$--/sqft
C$-- HOA
What's special
Lower-level family roomAttached single-car garage
- 2 days
- 146
- 4
Zillow last checked:
Listing updated:
Listed by:
SUTTON GROUP-HERITAGE REALTY INC.
Source: TRREB,MLS®#: E13880440 Originating MLS®#: Toronto Regional Real Estate Board
Originating MLS®#: Toronto Regional Real Estate BoardFacts & features
Interior
Bedrooms & bathrooms
- Bedrooms: 3
- Bathrooms: 2
Primary bedroom
- Level: Upper
- Dimensions: 3.05 x 3.99
Bedroom 2
- Level: Upper
- Dimensions: 2.77 x 3.81
Bedroom 3
- Level: Upper
- Dimensions: 2.82 x 2.67
Other
- Level: Basement
Den
- Level: Lower
- Dimensions: 2.84 x 4.5
Dining room
- Level: Main
- Dimensions: 2.87 x 3.05
Family room
- Level: Lower
- Dimensions: 4.01 x 5.61
Other
- Level: Basement
- Dimensions: 3.78 x 4.5
Kitchen
- Level: Main
- Dimensions: 3.12 x 4.01
Living room
- Level: Main
- Dimensions: 3.58 x 4.57
Recreation
- Level: Basement
- Dimensions: 4.11 x 7.47
Heating
- Forced Air, Gas
Cooling
- Central Air
Appliances
- Included: Water Heater Owned, Built-In Oven
Features
- Storage
- Basement: Crawl Space,Partially Finished
- Has fireplace: No
Interior area
- Living area range: 1500-2000 null
Property
Parking
- Total spaces: 5
- Parking features: Private
- Has garage: Yes
Features
- Pool features: None
- Waterfront features: None
Lot
- Size: 5,599 Square Feet
- Features: Public Transit, Lake/Pond, Rec./Commun.Centre, Place Of Worship, Library, Irregular Lot
Details
- Parcel number: 063900423
Construction
Type & style
- Home type: SingleFamily
- Property subtype: Single Family Residence
Materials
- Brick
- Foundation: Poured Concrete
- Roof: Asphalt Shingle
Utilities & green energy
- Sewer: Sewer
Community & HOA
Location
- Region: Toronto
Financial & listing details
- Annual tax amount: C$3,544
- Date on market: 10/9/2026
Price history
Price history is unavailable.
Public tax history
Tax history is unavailable.
Climate risks
Neighborhood: West Hill
Nearby schools
GreatSchools rating
No schools nearby
We couldn't find any schools near this home.

Similar homes
- C$609,0003 bd3 ba-- sqft15 Heron Park Pl #12, Toronto, ON M1E 0B8For Sale
 MLS ID #E13874066, ANTHONY INSIGNE, Salesperson. TRREB
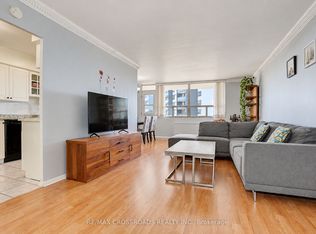
 - C$489,0003 bd2 ba-- sqft3420 Eglinton Ave E Unit 301, Toronto, ON M1J 2H9For Sale
 MLS ID #E13875738, RE/MAX CROSSROADS REALTY INC.. TRREB
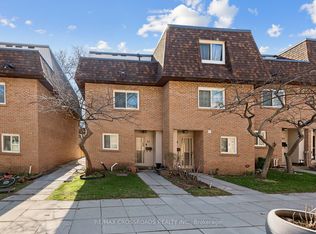
 - C$598,8884 bd2 ba-- sqft275 Manse Rd #57, Toronto, ON M1E 4X8For Sale
 MLS ID #E13838158, RE/MAX CROSSROADS REALTY INC.. TRREB
 - C$799,0004 bd2 ba-- sqft16 Hoshlega Dr, Toronto, ON M1G 2X5For Sale
 MLS ID #E13885666, ROYAL LEPAGE SIGNATURE REALTY. TRREB
