Welcome to this beautifully maintained two-storey condo offering the perfect blend of space, comfort, and unbeatable convenience. Featuring three generously sized bedrooms and 1.5 bathrooms, this home is ideal for first-time buyers, growing families, professionals, or investors seeking exceptional value in a prime Scarborough location. Enjoy a bright, functional layout designed for everyday living, with a private balcony that's perfect for your morning coffee or unwinding after a long day. The building's recently renovated common areas provide a modern, welcoming atmosphere that you'll be proud to come home to. Located just minutes from Centennial College and the University of Toronto Scarborough, this home offers incredible convenience for students, faculty, and families alike. Everything you need is close by, including public transit, the GO Station, schools, supermarkets, Morningside Park, scenic walking trails, shopping, and everyday essentials. Residents enjoy an impressive selection of amenities, including an indoor swimming pool, fully equipped fitness centre, sauna, party room, ample visitor parking, and beautifully maintained common spaces. The all-inclusive maintenance fees add tremendous value, covering heating, air conditioning, water, cable TV, building insurance, parking, and access to all building amenities-leaving only hydro as an additional utility.
For sale
C$415,000
4062 Lawrence Ave E #306, Toronto, ON M1E 4V5
3beds
2baths
Apartment
Built in ----
-- sqft lot
$-- Zestimate®
C$--/sqft
C$1,375/mo HOA
What's special
Three generously sized bedroomsBright functional layoutPrivate balcony
- 3 days |
- 9 |
- 1 |
Zillow last checked:
Listing updated:
Listed by:
RE/MAX WEST REALTY INC.
Source: TRREB,MLS®#: E13642278 Originating MLS®#: Toronto Regional Real Estate Board
Originating MLS®#: Toronto Regional Real Estate BoardFacts & features
Interior
Bedrooms & bathrooms
- Bedrooms: 3
- Bathrooms: 2
Primary bedroom
- Level: Main
- Dimensions: 5.28 x 2.97
Bedroom 2
- Level: Second
- Dimensions: 5.04 x 3
Bedroom 3
- Level: Second
- Dimensions: 3.57 x 2.95
Dining room
- Level: Main
- Dimensions: 2.95 x 2.75
Kitchen
- Level: Main
- Dimensions: 4.84 x 2.26
Living room
- Level: Main
- Dimensions: 4.38 x 3.69
Heating
- Forced Air, Gas
Cooling
- Central Air
Appliances
- Laundry: Ensuite
Features
- Flooring: Carpet Free
- Basement: None
- Has fireplace: No
Interior area
- Living area range: 1400-1599 null
Property
Parking
- Total spaces: 1
- Parking features: Underground
- Has garage: Yes
Features
- Stories: 2
- Exterior features: Controlled Entry, Open Balcony
Lot
- Features: Hospital, Library, Place Of Worship, Public Transit, Rec./Commun.Centre, School
Details
- Parcel number: 113650108
- Other equipment: Intercom
Construction
Type & style
- Home type: Apartment
- Property subtype: Apartment
Materials
- Brick
Community & HOA
HOA
- Amenities included: Bike Storage, Exercise Room, Indoor Pool, Sauna, Visitor Parking
- Services included: Heat Included, Common Elements Included, Water Included, Parking Included, Cable TV Included
- HOA fee: C$1,375 monthly
- HOA name: YCC
Location
- Region: Toronto
Financial & listing details
- Annual tax amount: C$1,214
- Date on market: 8/5/2026
R
RE/MAX WEST REALTY INC.
By pressing Contact Agent, you agree that the real estate professional identified above may call/text you about your search, which may involve use of automated means and pre-recorded/artificial voices. You don't need to consent as a condition of buying any property, goods, or services. Message/data rates may apply. You also agree to our Terms of Use. Zillow does not endorse any real estate professionals. We may share information about your recent and future site activity with your agent to help them understand what you're looking for in a home.
Price history
Price history is unavailable.
Public tax history
Tax history is unavailable.
Climate risks
Neighborhood: West Hill
Nearby schools
GreatSchools rating
No schools nearby
We couldn't find any schools near this home.
- C$--2 bd1 ba1k sqft4062 Lawrence Ave E #0, Toronto, ON M1E4V5Off Market
- C$411,0003 bd2 ba-- sqft4062 Lawrence Ave E #205, Toronto, ON M1E4V5For Sale

- C$359,0003 bd2 ba-- sqft4062 Lawrence Ave E #612, Toronto, ON M1E4V5For Sale
- C$299,0002 bd1 ba-- sqft4060 Lawrence Ave E UNIT 402, Toronto, ON M1E4V4For Sale

- C$359,0003 bd2 ba-- sqft4060 Lawrence Ave E #204, Toronto, ON M1E4V4For Sale
- C$799,8005 bd1 ba-- sqft4075A Lawrence Ave E, Toronto, ON M1E2R6For Sale
- C$---- bd1 ba500 sqft211 Lawrence Ave E #4064, Toronto, ON M1E2R6Off Market
- C$--3 bd2 ba1.6k sqft4064 Lawrence Ave E UNIT 604, Toronto, ON M1E4V6Off Market
Similar homes
- C$359,0003 bd2 ba-- sqft4060 Lawrence Ave E #204, Toronto, ON M1E 4V4For Sale
 MLS ID #E13524178, HOMELIFE/FUTURE REALTY INC.. TRREB
 - C$234,5002 bd1 ba-- sqft207 Galloway Rd Unit 704, Toronto, ON M1E 4X3For Sale
 MLS ID #E13644220, ROYAL LEPAGE SUPREME REALTY. TRREB
 - C$379,9002 bd2 ba-- sqft121 Ling Rd #1612, Toronto, ON M1E 4Y2For Sale
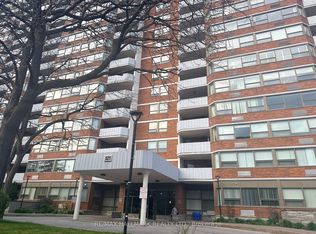 MLS ID #E13496312, RE/MAX HALLMARK REALTY LTD.. TRREB
 - C$399,9993 bd2 ba-- sqft20 Forest Manor Rd #1611, Toronto, ON M2J 1M2For Sale
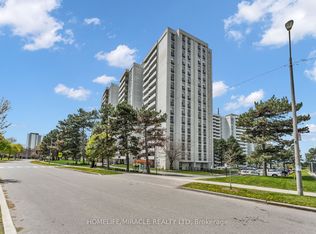 MLS ID #C13630588, HOMELIFE/MIRACLE REALTY LTD. TRREB
 - C$419,0004 bd2 ba-- sqft100 Mornelle Ct #2056, Toronto, ON M1E 4X2For SaleMLS ID #E13531368, HC REALTY GROUP INC.. TRREB
- C$499,0002 bd2 ba-- sqft2150 Lawrence Ave E #112, Toronto, ON M1R 3A7For SaleMLS ID #E13638140, HOMELIFE/CHAMPIONS REALTY INC.. TRREB
- C$448,8002 bd1 ba-- sqft88 Corporate Dr #2405, Toronto, ON M1H 3G6For SaleMLS ID #E13629814, BENCHMARK SIGNATURE REALTY INC.. TRREB
- C$299,0002 bd1 ba-- sqft4060 Lawrence Ave E Unit 402, Toronto, ON M1E 4V4For SaleMLS ID #E13542146, REAL BROKER ONTARIO LTD.. TRREB
- C$324,9001 bd1 ba-- sqft10 Tapscott Rd Unit 810, Toronto, ON M1B 3L9For SaleMLS ID #E13642772, REAL BROKER ONTARIO LTD.. TRREB
- C$385,0001 bd1 ba-- sqft1 Falaise Rd #201, Toronto, ON M1E 0B9For SaleMLS ID #E13106872, BAY STREET INTEGRITY REALTY INC.. TRREB
- C$464,0003 bd2 ba-- sqft100 Mornelle Ct #1045, Toronto, ON M1E 4X2For SaleMLS ID #E13425502, RE/MAX REALTRON REALTY INC.. TRREB
- C$404,9002 bd2 ba-- sqft1101 Pharmacy Ave #804, Toronto, ON M1R 2H2For SaleMLS ID #E13500398, RE/MAX ATRIUM HOME REALTY. TRREB
- C$388,0002 bd2 ba-- sqft10 Martha Eaton Way S #2107, Toronto, ON M6M 5B3For SaleMLS ID #W13653444, ROYAL LEPAGE VISION REALTY. TRREB
- C$489,9002 bd2 ba-- sqft3380 Eglinton Ave E #801, Toronto, ON M1J 3L6For SaleMLS ID #E13574504, RE/MAX WEST REALTY INC.. TRREB
- C$267,9002 bd1 ba-- sqft207 Galloway Rd #601, Toronto, ON M1E 4X3For SaleMLS ID #E13065134, CENTURY 21 LEADING EDGE REALTY INC.. TRREB
- C$519,0003 bd2 ba-- sqft100 Mornelle Ct #2030, Toronto, ON M1E 4X2For SaleMLS ID #E13005438, CENTURY 21 ATRIA REALTY INC.. TRREB
- C$599,9003 bd2 ba-- sqft25, Toronto, ON M4A 2S2For SaleMLS ID #C13635390, REALTY 21 INC.. TRREB
- C$389,2352 bd1 ba-- sqft921 Midland Ave #504, Toronto, ON M1K 4G2For SaleMLS ID #E13484894, CENTRAL HOME REALTY INC.. TRREB
- C$471,6002 bd2 ba-- sqft480 McLevin Ave #709, Toronto, ON M1B 5N9For SaleMLS ID #E13514842, CENTURY 21 PERCY FULTON LTD.. TRREB
- C$499,0002 bd1 ba-- sqft39 Pemberton Ave #303, Toronto, ON M2M 4L6For SaleMLS ID #C13647426, HOMELIFE NEW WORLD REALTY INC.. TRREB
