Rarely Offered! Welcome To This Spacious 4-Bedroom, 2-Bathroom Two-Level Condo Townhome In The Highly Convenient Morningside Community. Offering A Unique Blend Of Comfort, Functionality And Location, This Exceptional Residence Is Perfect For Families, First-Time Buyers And Investors Seeking A Versatile Home In A High-Demand Area.Step Inside And Discover A Thoughtfully Designed Layout Featuring Generously Sized Principal Rooms, A Bright Open Living And Dining Area, Four Well-Appointed Bedrooms, Ensuite Laundry And A Private Walk-Out Balcony Providing The Perfect Space To Relax And Enjoy The Outdoors.The Multi-Level Design Creates A True Townhome Feel With Excellent Separation Of Living And Sleeping Areas, Offering Flexibility For A Growing Family, Home Office Or Additional Guest Space.Ideally Located Minutes From University Of Toronto Scarborough, Centennial College, Pan Am Sports Centre, Morningside Park, Highway 401, TTC, GO Transit, Shopping And Everyday Conveniences. Enjoy The Perfect Balance Of Urban Accessibility And Neighbourhood Comfort.Amenities include: Swimming pool, Gym, party room, Sauna,meeting room,Visitor Parking and much more. Child Safe courtyard with children's play equipment. Car Wash & Security System.
For sale
C$399,000
100 Mornelle Ct #2056, Toronto, ON M1E 4X2
4beds
2baths
Townhouse
Built in ----
-- sqft lot
$-- Zestimate®
C$--/sqft
C$795/mo HOA
What's special
Thoughtfully designed layoutGenerously sized principal roomsFour well-appointed bedroomsEnsuite laundry
- 39 days |
- 107 |
- 2 |
Zillow last checked:
Listing updated:
Listed by:
HC REALTY GROUP INC.
Source: TRREB,MLS®#: E13531368 Originating MLS®#: Toronto Regional Real Estate Board
Originating MLS®#: Toronto Regional Real Estate BoardFacts & features
Interior
Bedrooms & bathrooms
- Bedrooms: 4
- Bathrooms: 2
Primary bedroom
- Level: Second
- Dimensions: 5.1 x 3.15
Bedroom 2
- Level: Second
- Dimensions: 4.45 x 2.7
Bedroom 3
- Level: Ground
- Dimensions: 3.25 x 2.35
Bedroom 4
- Level: Ground
- Dimensions: 3.35 x 2.65
Dining room
- Level: Ground
- Dimensions: 3.65 x 2.65
Kitchen
- Level: Ground
- Dimensions: 4.08 x 2.35
Living room
- Level: Ground
- Dimensions: 5.87 x 5.05
Heating
- Baseboard, Electric
Cooling
- Central Air
Appliances
- Laundry: Ensuite
Features
- Other
- Basement: None
- Has fireplace: No
Interior area
- Living area range: 1200-1399 null
Property
Parking
- Total spaces: 1
- Parking features: Underground
- Has garage: Yes
Features
- Exterior features: Open Balcony
Details
- Parcel number: 113310159
Construction
Type & style
- Home type: Townhouse
- Property subtype: Townhouse
Materials
- Brick
Community & HOA
Community
- Security: Security System
HOA
- Amenities included: Exercise Room, Indoor Pool, Sauna, Visitor Parking
- Services included: Heat Included, Water Included, CAC Included, Common Elements Included, Hydro Included, Building Insurance Included, Parking Included
- HOA fee: C$795 monthly
- HOA name: YCC
Location
- Region: Toronto
Financial & listing details
- Annual tax amount: C$1,197
- Date on market: 7/7/2026
Price history
Price history is unavailable.
Public tax history
Tax history is unavailable.
Climate risks
Neighborhood: Morningside
Nearby schools
GreatSchools rating
No schools nearby
We couldn't find any schools near this home.
- C$519,0003 bd2 ba-- sqft100 Mornelle Ct #2030, Toronto, ON M1E4X2For Sale
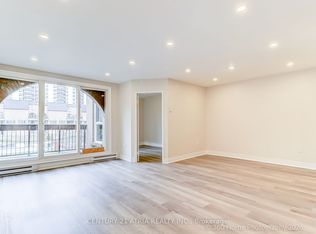
- C$2,4002 bd2 ba-- sqft100 Mornelle Ct #1070, Toronto, ON M1E4X2For Rent
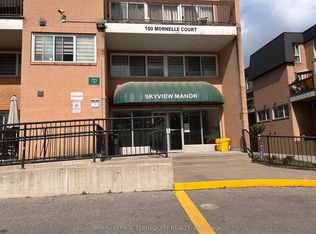
- C$399,9993 bd2 ba-- sqft100 Mornelle Ct #1017, Toronto, ON M1E4X2For Sale
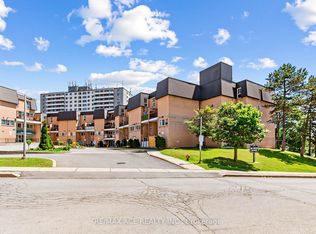
- C$2,6003 bd2 ba-- sqft100 Mornelle Ct #2096, Toronto, ON M1E4X2For Rent

- C$475,0003 bd2 ba-- sqft100 Mornelle Ct #1018, Toronto, ON M1E4X2For Sale
- C$464,0003 bd2 ba-- sqft100 Mornelle Ct #1045, Toronto, ON M1E4X2For Sale
- C$509,1003 bd2 ba-- sqft100 Mornelle Ct #1059, Toronto, ON M1E4X2For Sale
- C$399,0004 bd2 ba-- sqft100 Mornelle Ct #2051, Toronto, ON M1E4X2For Sale
Similar homes
- C$399,0004 bd2 ba-- sqft100 Mornelle Ct #2051, Toronto, ON M1E 4X2For Sale
 MLS ID #E13597834, HOMELIFE/MIRACLE REALTY LTD. TRREB
 - C$464,0003 bd2 ba-- sqft100 Mornelle Ct #1045, Toronto, ON M1E 4X2For Sale
 MLS ID #E13425502, RE/MAX REALTRON REALTY INC.. TRREB
 - C$411,0003 bd2 ba-- sqft4062 Lawrence Ave E #205, Toronto, ON M1E 4V5For Sale
 MLS ID #E13617720, HOMELIFE BROADWAY REALTY INC.. TRREB
 - C$519,0003 bd2 ba-- sqft100 Mornelle Ct #2030, Toronto, ON M1E 4X2For SaleMLS ID #E13005438, CENTURY 21 ATRIA REALTY INC.. TRREB
- C$569,0004 bd3 ba-- sqft1881 McNicoll Ave #110, Toronto, ON M1V 5M2For SaleMLS ID #E13679080, RE/MAX REALTRON JIM MO REALTY. TRREB
- C$420,0002 bd2 ba-- sqft121 Ling Rd #1504, Toronto, ON M1E 4Y2For SaleMLS ID #E13239080, RE/MAX HALLMARK REALTY LTD.. TRREB
- C$425,0003 bd2 ba-- sqft180 Markham Rd #705, Toronto, ON M1M 2Z9For SaleMLS ID #E13585208, HOMELIFE/FUTURE REALTY INC.. TRREB
- C$440,0002 bd1 ba-- sqft38 Lee Centre Dr #712, Toronto, ON M1H 3J7For SaleMLS ID #E13659628, HOMELIFE/MIRACLE REALTY LTD. TRREB
- C$399,0002 bd1 ba-- sqft61 Town Centre Ct #211, Toronto, ON M1P 5C5For SaleMLS ID #E13504700, RE/MAX REALTRON REALTY INC.. TRREB
- C$375,0002 bd1 ba-- sqft5 Massey Sq Unit 1710, Toronto, ON M4C 5L6For SaleMLS ID #E13679284, Royal LePage Real Estate Associates. TRREB
- C$474,9003 bd2 ba-- sqft20 Gilder Dr #Penthouse 07, Toronto, ON M1K 5E1For SaleMLS ID #E13669602, VERTICAL MARKETING REALTY. TRREB
- C$459,0003 bd2 ba-- sqft3151 Bridletowne Cir #606, Toronto, ON M1W 2T1For SaleMLS ID #E13667934, RE/MAX CROSSROADS REALTY INC.. TRREB
- C$419,0002 bd1 ba-- sqftRegency Court Condos, Toronto, ON M1B 5J7For SaleMLS ID #E13169712, ROYAL LEPAGE SIGNATURE REALTY. TRREB
- C$499,9003 bd2 ba-- sqft1795 Markham Rd #106, Toronto, ON M1B 2Z7For SaleMLS ID #E13217890, RE/MAX REALTRON REALTY INC.. TRREB
- C$425,0002 bd1 ba-- sqft50 Town Centre Ct Unit 3011, Toronto, ON M1P 0A9For SaleMLS ID #E13582246, RE/MAX ATRIUM HOME REALTY. TRREB
- C$459,9003 bd2 ba-- sqft30 Thunder Grv #305, Toronto, ON M1V 4A3For SaleMLS ID #E13604022, HARVEST REALTY LTD.. TRREB
- C$499,0003 bd3 ba-- sqft1775 Markham Rd #207, Toronto, ON M1B 2Z7For SaleMLS ID #E12813160, RE/MAX METROPOLIS REALTY. TRREB
- C$399,9001 bd1 ba-- sqftThe Consilium II, Toronto, ON M1H 3H3For SaleMLS ID #E12870126, CENTURY 21 GREEN REALTY INC.. TRREB
- C$404,9002 bd2 ba-- sqft1101 Pharmacy Ave #804, Toronto, ON M1R 2H2For SaleMLS ID #E13500398, RE/MAX ATRIUM HOME REALTY. TRREB
- C$479,9003 bd1 ba-- sqft100 Echo Poin #1708, Toronto, ON M1W 2V2For SaleMLS ID #E13657178, CENTURY 21 MYPRO REALTY. TRREB
