
4062 Lawrence Avenue East has a Very Good Walk Score of 73. *This location is in the West Hill neighborhood in Toronto. Nearby parks include St. Mararette's Parkette, Morningside Park and Curran Hall Ravine. St.Margaret's Public School, Galloway Road Public School, West Hill Collegiate Institute. & Maplewood High School, *parks, places of worship, shopping, restaurants, banks, medical clinics, TTC, Guilwood GO Transit, & major highways are just Walking Distance *Unit 205 is a Spacious, Bright with Functional Layout Stacked Condo Apartment With 3 Beds &1-1/2 Wash. *Main Floor Offers Living, Dining and a Kitchen. Good Size Bedroom with W/l Closet. A Guest-Friendly Powder Room Increases Convenience & Adds A Luxurious. A Living Room Balcony Boosts The Natural Light in the Unit. Brand New Energy Efficient HVAC system on Both Floor for Smooth Heating & Cooling with Manufacturing Guarantee Left for 3 Years *2ND Floor Featuring Two Bedrooms and a Full Washroom. Both The Bedrooms Have a Large Windows & Closets. Offer Separate Private Space. Also It Has A Separate Exterior Door for Highly Effective Way to Increase Privacy and Convenience, Particularly for Multi-Generational Households. There is a laundry with plenty of storage space.Stress Free Condo Fee Includes Heat, Central A/C, Water, Cable TV and High-Speed Internet! Condo Management Has Renovated Common Area, Update Corridor. Condo Building has a An Amenities like Indoor Pool, Gym, Party Room & Convenient Surface visitor parking This Unit Comes With 01 Underground Parking &a Huge Locker.' The Sellers are motivated ready to work with any reasonable offer.
For sale
C$411,000
4062 Lawrence Ave E #205, Toronto, ON M1E 4V5
3beds
2baths
Apartment
Built in ----
-- sqft lot
$-- Zestimate®
C$--/sqft
C$1,382/mo HOA
What's special
- 29 days |
- 15 |
- 0 |
Zillow last checked:
Listing updated:
Listed by:
HOMELIFE BROADWAY REALTY INC.
Source: TRREB,MLS®#: E13617720 Originating MLS®#: Toronto Regional Real Estate Board
Originating MLS®#: Toronto Regional Real Estate BoardFacts & features
Interior
Bedrooms & bathrooms
- Bedrooms: 3
- Bathrooms: 2
Primary bedroom
- Description: Bedroom 2
- Level: Main
- Area: 15.35 Square Meters
- Area source: Other
- Dimensions: 5.15 x 2.98
Bedroom 2
- Description: Laundry
- Level: Second
- Area: 6.58 Square Meters
- Area source: Other
- Dimensions: 2.03 x 3.24
Bedroom 3
- Description: Primary Bedroom
- Level: Second
- Area: 15.35 Square Meters
- Area source: Other
- Dimensions: 5.15 x 2.98
Bathroom
- Level: Second
- Dimensions: 0 x 0
Bathroom
- Description: Bedroom 3
- Level: Main
- Area: 15.14 Square Meters
- Area source: Other
- Dimensions: 5.15 x 2.94
Dining room
- Description: Dining Room
- Level: Main
- Area: 10.64 Square Meters
- Area source: Other
- Dimensions: 4.19 x 2.54
Kitchen
- Description: Living Room
- Level: Main
- Area: 19.36 Square Meters
- Area source: Other
- Dimensions: 5.47 x 3.54
Laundry
- Level: Second
- Dimensions: 0 x 0
Living room
- Description: Kitchen
- Level: Main
- Area: 8.8 Square Meters
- Area source: Other
- Dimensions: 3.98 x 2.21
Heating
- Forced Air, Electric
Cooling
- Central Air
Appliances
- Laundry: Ensuite
Features
- Separate Heating Controls, Storage Area Lockers
- Basement: None
- Has fireplace: No
Interior area
- Living area range: 1000-1199 null
Property
Parking
- Total spaces: 1
- Parking features: None
- Has attached garage: Yes
Features
- Exterior features: Open Balcony
Details
- Parcel number: 113650101
Construction
Type & style
- Home type: Apartment
- Property subtype: Apartment
- Attached to another structure: Yes
Materials
- Brick, Concrete
Community & HOA
HOA
- Services included: Hydro Included, Water Included, Cable TV Included, CAC Included, Common Elements Included, Building Insurance Included, Parking Included
- HOA fee: C$1,382 monthly
- HOA name: YCP
Location
- Region: Toronto
Financial & listing details
- Annual tax amount: C$874
- Date on market: 7/29/2026
Price history
Price history is unavailable.
Public tax history
Tax history is unavailable.
Climate risks
Neighborhood: West Hill
Nearby schools
GreatSchools rating
No schools nearby
We couldn't find any schools near this home.
- C$--2 bd1 ba1k sqft4062 Lawrence Ave E #0, Toronto, ON M1E4V5Off Market
- C$410,0003 bd2 ba-- sqft4062 Lawrence Ave E #306, Toronto, ON M1E4V5For Sale
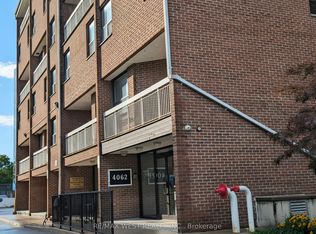
- C$359,0003 bd2 ba-- sqft4062 Lawrence Ave E #612, Toronto, ON M1E4V5For Sale
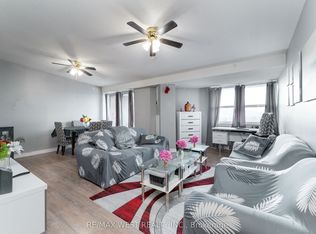
- C$299,0002 bd1 ba-- sqft4060 Lawrence Ave E UNIT 402, Toronto, ON M1E4V4For Sale

- C$359,0003 bd2 ba-- sqft4060 Lawrence Ave E #204, Toronto, ON M1E4V4For Sale
- C$799,8005 bd1 ba-- sqft4075A Lawrence Ave E, Toronto, ON M1E2R6For Sale
- C$---- bd1 ba500 sqft211 Lawrence Ave E #4064, Toronto, ON M1E2R6Off Market
- C$--3 bd2 ba1.6k sqft4064 Lawrence Ave E UNIT 604, Toronto, ON M1E4V6Off Market
Similar homes
- C$359,0003 bd2 ba-- sqft4062 Lawrence Ave E #612, Toronto, ON M1E 4V5For SaleMLS ID #E12902714, RE/MAX WEST REALTY INC.. TRREB
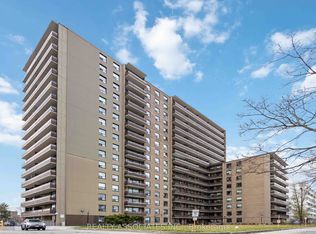
- C$429,0003 bd2 ba-- sqft180 Markham Rd #811, Toronto, ON M1M 2Z9For Sale
 MLS ID #E13701792, REALTY ASSOCIATES INC.. TRREB
 - C$420,0002 bd2 ba-- sqft121 Ling Rd #1504, Toronto, ON M1E 4Y2For Sale
 MLS ID #E13239080, RE/MAX HALLMARK REALTY LTD.. TRREB
 - C$399,0002 bd2 ba-- sqft3380 Eglinton Ave E #511, Toronto, ON M1J 3L6For SaleMLS ID #E13489382, RE/MAX COMMUNITY REALTY INC.. TRREB
- C$399,0004 bd2 ba-- sqft100 Mornelle Ct #2051, Toronto, ON M1E 4X2For SaleMLS ID #E13597834, HOMELIFE/MIRACLE REALTY LTD. TRREB
- C$489,0003 bd2 ba-- sqft100 Mornelle Ct #1059, Toronto, ON M1E 4X2For SaleMLS ID #E13681936, HOMELIFE PRINCIPLE REAL ESTATE. TRREB
- C$401,8882 bd1 ba-- sqft1360 York Mills Rd #1203, Toronto, ON M3A 2A2For SaleMLS ID #C13630018, CENTURY 21 HERITAGE GROUP LTD.. TRREB
- C$387,0002 bd1 ba-- sqft301 Prudential Dr #701, Toronto, ON M1P 4V3For SaleMLS ID #E13511808, HOMELIFE/MIRACLE REALTY LTD. TRREB
- C$440,0002 bd2 ba-- sqft100 Wingarden Court, Toronto, ON M1B 2P4For SaleMLS ID #E13576192, HOMELIFE/MIRACLE REALTY LTD. TRREB
- C$445,0002 bd1 ba-- sqft5 Greystone Walk Dr #1206, Toronto, ON M1K 5J5For SaleMLS ID #E13684428, Century 21 Infinity Realty Inc.. TRREB
- C$474,9993 bd2 ba-- sqft180 Markham Rd #1701, Toronto, ON M1M 2Z9For SaleMLS ID #E13022070, RE/MAX REALTY SERVICES INC.. TRREB
- C$480,0003 bd2 ba-- sqft15 Torrance Rd #1102, Toronto, ON M1J 3K2For SaleMLS ID #E13412212, RE/MAX METROPOLIS REALTY. TRREB
- C$549,0003 bd2 ba-- sqft500 Kingbird Grv #120, Toronto, ON M1B 0E4For SaleMLS ID #E13714150, REMAX YOUR COMMUNITY REALTY. TRREB
- C$439,9003 bd1 ba-- sqft5 Massey Sq Unit 2110, Toronto, ON M4C 5L6For SaleMLS ID #E13614286, RE/MAX OPTIMUM REALTY. TRREB
- C$499,0002 bd2 ba-- sqft410 McLevin Ave #103, Toronto, ON M1B 5J5For SaleMLS ID #E13670044, REMAX YOUR COMMUNITY REALTY. TRREB
- C$488,0003 bd2 ba-- sqft4101 Sheppard Ave E #1104, Toronto, ON M1S 3H3For SaleMLS ID #E13501350, KELLER WILLIAMS REFERRED URBAN REALTY. TRREB
- C$439,0002 bd1 ba-- sqft1350 York Mills Rd #2205, Toronto, ON M3A 2A1For SaleMLS ID #C13581088, RE/MAX COMMUNITY REALTY INC.. TRREB
- C$442,5003 bd1 ba-- sqftThe Bayshore Condominiums, Pickering, ON L1W 2Z3For SaleMLS ID #E13498328, RE/MAX HALLMARK CHAY REALTY. TRREB
- C$485,0004 bd2 ba-- sqft1250 Bridletowne Cir #610, Toronto, ON M1W 2V1For SaleMLS ID #E13588708, BETTER HOMES AND GARDENS REAL ESTATE SIGNATURE SERVICE. TRREB
- C$435,0002 bd1 ba-- sqft1 Massey Sq #1703, Toronto, ON M4C 5L4For SaleMLS ID #E13068446, ROYAL LEPAGE TERREQUITY REALTY. TRREB
