Stunning Renovated & Move-In Ready 3+1 Bedroom 2 Full Bathroom 1 Parking Stacked Townhouse InPrime Location-Walking Distance To University Of Toronto, Centennial College!!Bright And Spacious Layout With Upgraded High-End Kitchen: A Chef's Dream, The Gourmet KitchenBoasts New Countertops And Custom Cabinetry, And Shiny Stainless Steel Appliances. Modern PotLights, Freshly Painted Throughout With Modern Finishes And New Flooring (Main Flr). The MainFloor Offers A Versatile Den: Perfect For Office/Study, Guest Room (Potential 4th Bedroom), OrAdditional Living Space. Open-Concept Living/Dining Area With Walkout To The Large Patio FacingQuiet Parkette. Upstairs Features A Private Primary Bedroom With Closet And A 4-Pcs Bathroom,Along With Two Generously Sized Bedrooms (Main And 2nd Floor) That Share A 4-Pcs Bathroom. TheLaundry Room (2nd Floor) Adds Practicality To Everyday Living. Located Within Walking DistanceTo University Of Toronto (Scarborough Campus), Centennial College, Pan Am Sports Centre, Public& Catholic Schools, Shopping, Hospital, And 24-Hr TTC. Minutes To Hwy 401. Excellent AmenitiesIncluding Gym, Indoor Pool, Sauna, Party Room And More. Perfect For First-Time Buyers,Families, Or Investors.
For sale
C$399,000
100 Mornelle Ct #2051, Toronto, ON M1E 4X2
4beds
2baths
Townhouse
Built in ----
-- sqft lot
$-- Zestimate®
C$--/sqft
C$784/mo HOA
What's special
- 27 days |
- 313 |
- 8 |
Zillow last checked:
Listing updated:
Listed by:
HOMELIFE/MIRACLE REALTY LTD
Source: TRREB,MLS®#: E13597834 Originating MLS®#: Toronto Regional Real Estate Board
Originating MLS®#: Toronto Regional Real Estate BoardFacts & features
Interior
Bedrooms & bathrooms
- Bedrooms: 4
- Bathrooms: 2
Primary bedroom
- Level: Upper
- Dimensions: 0 x 0
Bedroom 2
- Level: Upper
- Dimensions: 0 x 0
Bedroom 3
- Level: Main
- Dimensions: 0 x 0
Den
- Level: Main
- Dimensions: 0 x 0
Dining room
- Level: Main
- Dimensions: 0 x 0
Kitchen
- Level: Main
- Dimensions: 0 x 0
Living room
- Level: Main
- Dimensions: 0 x 0
Heating
- Baseboard, Electric
Cooling
- None
Appliances
- Laundry: In-Suite Laundry
Features
- Flooring: Carpet Free
- Basement: None
- Has fireplace: No
Interior area
- Living area range: 1200-1399 null
Property
Parking
- Total spaces: 1
- Parking features: Garage
- Has garage: Yes
Features
- Stories: 2
- Exterior features: Open Balcony
Lot
- Features: Hospital, Library, Park, Place Of Worship, Public Transit, School
Details
- Parcel number: 113310154
Construction
Type & style
- Home type: Townhouse
- Property subtype: Townhouse
Materials
- Brick
Community & HOA
HOA
- Amenities included: Exercise Room, Indoor Pool, Party Room/Meeting Room, Sauna
- Services included: Water Included, Cable TV Included, Common Elements Included, Building Insurance Included, Parking Included
- HOA fee: C$784 monthly
- HOA name: YCC
Location
- Region: Toronto
Financial & listing details
- Annual tax amount: C$1,236
- Date on market: 7/23/2026
Price history
Price history is unavailable.
Public tax history
Tax history is unavailable.
Climate risks
Neighborhood: Morningside
Nearby schools
GreatSchools rating
No schools nearby
We couldn't find any schools near this home.
- C$399,0004 bd2 ba-- sqft100 Mornelle Ct #2056, Toronto, ON M1E4X2For Sale

- C$519,0003 bd2 ba-- sqft100 Mornelle Ct #2030, Toronto, ON M1E4X2For Sale
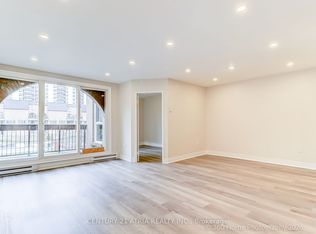
- C$2,4002 bd2 ba-- sqft100 Mornelle Ct #1070, Toronto, ON M1E4X2For Rent
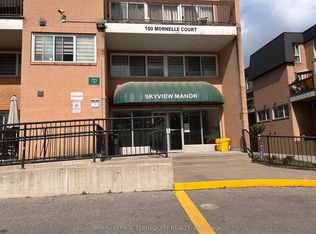
- C$399,9993 bd2 ba-- sqft100 Mornelle Ct #1017, Toronto, ON M1E4X2For Sale
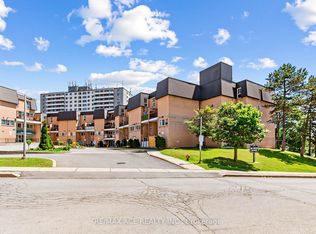
- C$2,6003 bd2 ba-- sqft100 Mornelle Ct #2096, Toronto, ON M1E4X2For Rent
- C$475,0003 bd2 ba-- sqft100 Mornelle Ct #1018, Toronto, ON M1E4X2For Sale
- C$464,0003 bd2 ba-- sqft100 Mornelle Ct #1045, Toronto, ON M1E4X2For Sale
- C$489,0003 bd2 ba-- sqft100 Mornelle Ct #1059, Toronto, ON M1E4X2For Sale
Similar homes
- C$489,0003 bd2 ba-- sqft100 Mornelle Ct #1059, Toronto, ON M1E 4X2For Sale
 MLS ID #E13681936, HOMELIFE PRINCIPLE REAL ESTATE. TRREB
 - C$411,0003 bd2 ba-- sqft4062 Lawrence Ave E #205, Toronto, ON M1E 4V5For Sale
 MLS ID #E13617720, HOMELIFE BROADWAY REALTY INC.. TRREB
 - C$489,0003 bd2 ba-- sqft500 Kingbird Grv #120, Toronto, ON M1B 0E4For Sale
 MLS ID #E13663128, REMAX YOUR COMMUNITY REALTY. TRREB
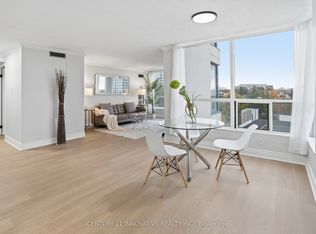
 - C$465,0002 bd2 ba-- sqft3050 Ellesmere Rd #619, Toronto, ON M1E 5E6For Sale
 MLS ID #E13163308, CENTURY 21 INNOVATIVE REALTY INC.. TRREB
 - C$569,0004 bd3 ba-- sqft1881 McNicoll Ave #110, Toronto, ON M1V 5M2For SaleMLS ID #E13679080, RE/MAX REALTRON JIM MO REALTY. TRREB
- C$440,0002 bd1 ba-- sqft38 Lee Centre Dr #712, Toronto, ON M1H 3J7For SaleMLS ID #E13659628, HOMELIFE/MIRACLE REALTY LTD. TRREB
- C$519,9993 bd1 ba-- sqft235 McLevin Ave #11, Toronto, ON M1B 5K1For SaleMLS ID #E13666940, SUTTON GROUP REALTY SYSTEMS INC.. TRREB
- C$429,9002 bd2 ba-- sqft2365 Kennedy Rd #1907, Toronto, ON M1T 3S6For SaleMLS ID #E13624386, HOMELIFE LANDMARK REALTY INC.. TRREB
- C$360,0002 bd1 ba-- sqft1 Falaise Rd #511, Toronto, ON M1E 0B9For SaleMLS ID #E13206482, BAY STREET INTEGRITY REALTY INC.. TRREB
- C$439,9002 bd2 ba-- sqftEast Hamptons, Ajax, ON L1S 7H8For SaleMLS ID #E13693064, Royal LePage Frank Real Estate. TRREB
- C$499,0003 bd3 ba-- sqft1775 Markham Rd #207, Toronto, ON M1B 2Z7For SaleMLS ID #E12813160, RE/MAX METROPOLIS REALTY. TRREB
- C$349,9002 bd1 ba-- sqftKennedy Place, Toronto, ON M1P 4V2For SaleMLS ID #E13662362, RE/MAX PROFESSIONALS INC.. TRREB
- C$474,9003 bd2 ba-- sqft20 Gilder Dr #Penthouse 07, Toronto, ON M1K 5E1For SaleMLS ID #E13669602, VERTICAL MARKETING REALTY. TRREB
- C$425,0002 bd1 ba-- sqft1950 Kennedy Rd #101, Toronto, ON M1P 4S9For SaleMLS ID #E13158564, RE/MAX HALLMARK FIRST GROUP REALTY LTD.. TRREB
- C$505,0003 bd2 ba-- sqft3231 Eglinton Ave E #206B, Toronto, ON M1J 3N5For SaleMLS ID #E13592164, CENTURY 21 PERCY FULTON LTD.. TRREB
- C$474,9993 bd2 ba-- sqft180 Markham Rd #1701, Toronto, ON M1M 2Z9For SaleMLS ID #E13022070, RE/MAX REALTY SERVICES INC.. TRREB
- C$539,9003 bd2 ba-- sqft1 Falaise Rd #424, Toronto, ON M1E 0B9For SaleMLS ID #E13479412, CENTURY 21 LEADING EDGE CONDOSDEAL REALTY. TRREB
- C$509,9004 bd2 ba-- sqft580 Eyer Dr Unit 72, Pickering, ON L1W 3B7For SaleMLS ID #E13210378, RE/MAX REALTY SPECIALISTS INC.. TRREB
- C$529,8003 bd2 ba-- sqftTridel Forest Mansion, Toronto, ON M1P 5A9For SaleMLS ID #E13613424, SUTTON GROUP-HERITAGE REALTY INC.. TRREB
- C$585,0002 bd2 ba-- sqftChartwell Place - Phase I, Toronto, ON M1S 5J9For SaleMLS ID #E13675218, REAL BROKER ONTARIO LTD.. TRREB
