Look no further! This bright, beautifully renovated two-storey condo townhouse offers the perfect blend of style, comfort, and convenience in a highly sought-after Scarborough location, just minutes from Highway 401 and Morningside Avenue. This spacious, carpet-free 2+1 bedroom, 2 full bathroom home features a functional layout with generously sized principal rooms, large windows that fill the space with natural light, and modern finishes throughout. Pot lights enhance the home's contemporary appeal, while the L shaped kitchen is thoughtfully designed for everyday living and entertaining, complete with elegant quartz countertops. The oversized primary bedroom is a private retreat featuring a walk-in closet and a full ensuite bathroom. The spacious second bedroom includes a closet, while the versatile Main-level den offers flexible space for a nursery, home office, guest room, or additional storage. Hardwood staircase. Enjoy seamless indoor-outdoor living with a walkout from the living room to a private, Beautifully Patio-perfect for relaxing, entertaining, or summer BBQs. Residents enjoy an impressive selection of amenities, including an indoor Swimming Pool, Fitness Centre, 2 Party Rooms and Meeting Room, Playground, 2 saunas women & men and small. Security system, and ample visitor parking. Ideally situated within walking distance of the University of Toronto Scarborough campus, Centennial College, the Toronto Pan Am Sports Centre, Morningside Park, shopping, TTC transit, and Scarborough Health Network - Centenary Site. Families will also appreciate the proximity to excellent schools, including French Immersion programs, West Hill Collegiate Institute, local elementary schools, and Pope John Paul II Catholic Secondary School. An exceptional opportunity to own a move-in-ready home in one of Scarborough's most convenient and well-connected communities.
For sale
C$465,000
100 Mornelle Ct #1017, Toronto, ON M1E 4X2
3beds
2baths
Townhouse
Built in ----
-- sqft lot
$-- Zestimate®
C$--/sqft
C$795/mo HOA
What's special
Bright beautifully renovatedModern finishes throughoutElegant quartz countertopsWalk-in closetFull ensuite bathroomHardwood staircase
- 20 days |
- 165 |
- 8 |
Zillow last checked:
Listing updated:
Listed by:
RE/MAX ACE REALTY INC.
Source: TRREB,MLS®#: E13553484 Originating MLS®#: Toronto Regional Real Estate Board
Originating MLS®#: Toronto Regional Real Estate BoardFacts & features
Interior
Bedrooms & bathrooms
- Bedrooms: 3
- Bathrooms: 2
Primary bedroom
- Level: Second
- Dimensions: 4.9 x 3.26
Bedroom 2
- Level: Second
- Dimensions: 4.4 x 2.65
Den
- Level: Main
- Dimensions: 3.7 x 2.6
Dining room
- Level: Basement
- Dimensions: 5.8 x 5
Kitchen
- Level: Main
- Dimensions: 4.1 x 2.5
Laundry
- Level: Second
- Dimensions: 2.7 x 1.7
Living room
- Level: Main
- Dimensions: 5.8 x 5
Heating
- Baseboard, Electric
Cooling
- None
Appliances
- Laundry: Coin Operated, Common Area, In Building, In-Suite Laundry
Features
- Flooring: Carpet Free
- Basement: None
- Has fireplace: No
Interior area
- Living area range: 1200-1399 null
Video & virtual tour
Property
Parking
- Total spaces: 1
- Parking features: Underground
- Has garage: Yes
Features
- Stories: 2
- Patio & porch: Patio
- Has view: Yes
- View description: Pool
Lot
- Features: Hospital, Library, Park, Place Of Worship, Public Transit, School
Details
- Parcel number: 113310017
Construction
Type & style
- Home type: Townhouse
- Property subtype: Townhouse
Materials
- Brick
- Roof: Asphalt Shingle
Community & HOA
HOA
- Amenities included: Car Wash, Elevator, Exercise Room, Gym, Indoor Pool, Visitor Parking
- Services included: Water Included, Common Elements Included, Building Insurance Included
- HOA fee: C$795 monthly
- HOA name: YCC
Location
- Region: Toronto
Financial & listing details
- Annual tax amount: C$1,197
- Date on market: 7/11/2026
RE/MAX ACE REALTY INC.
RE/MAX ACE REALTY INC.
By pressing Contact Agent, you agree that the real estate professional identified above may call/text you about your search, which may involve use of automated means and pre-recorded/artificial voices. You don't need to consent as a condition of buying any property, goods, or services. Message/data rates may apply. You also agree to our Terms of Use. Zillow does not endorse any real estate professionals. We may share information about your recent and future site activity with your agent to help them understand what you're looking for in a home.
Price history
Price history is unavailable.
Public tax history
Tax history is unavailable.
Climate risks
Neighborhood: Morningside
Nearby schools
GreatSchools rating
No schools nearby
We couldn't find any schools near this home.
- C$419,0004 bd2 ba-- sqft100 Mornelle Ct #2056, Toronto, ON M1E4X2For Sale

- C$425,0003 bd2 ba-- sqft100 Mornelle Ct UNIT 2026, Toronto, ON M1E4X2For Sale
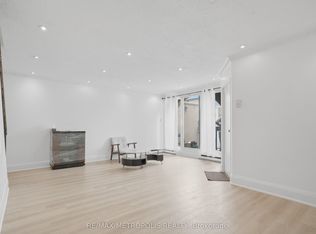
- C$519,0003 bd2 ba-- sqft100 Mornelle Ct #2030, Toronto, ON M1E4X2For Sale
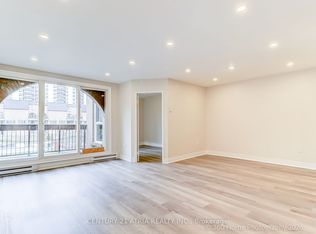
- C$469,0005 bd2 ba-- sqft100 Mornelle Ct #1075, Toronto, ON M1E4X2For Sale
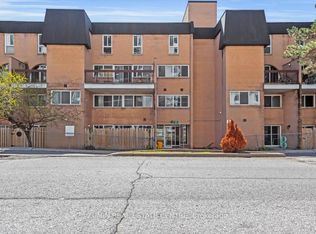
- C$2,6002 bd2 ba-- sqft100 Mornelle Ct #1070, Toronto, ON M1E4X2For Rent
- C$475,0003 bd2 ba-- sqft100 Mornelle Ct #1018, Toronto, ON M1E4X2For Sale
- C$464,0003 bd2 ba-- sqft100 Mornelle Ct #1045, Toronto, ON M1E4X2For Sale
- C$509,1003 bd2 ba-- sqft100 Mornelle Ct #1059, Toronto, ON M1E4X2For Sale
Similar homes
- C$419,0004 bd2 ba-- sqft100 Mornelle Ct #2056, Toronto, ON M1E 4X2For SaleMLS ID #E13531368, HC REALTY GROUP INC.. TRREB
- C$399,0004 bd2 ba-- sqft100 Mornelle Ct #2051, Toronto, ON M1E 4X2For Sale
 MLS ID #E13597834, HOMELIFE/MIRACLE REALTY LTD. TRREB
 - C$519,0003 bd2 ba-- sqft100 Mornelle Ct #2030, Toronto, ON M1E 4X2For SaleMLS ID #E13005438, CENTURY 21 ATRIA REALTY INC.. TRREB
- C$549,9004 bd4 ba-- sqft11 Livonia Pl #18, Toronto, ON M1E 4W5For Sale
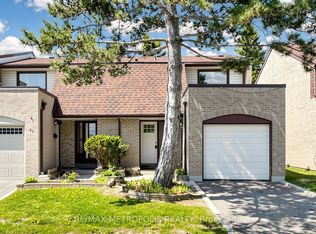 MLS ID #E13572446, RE/MAX METROPOLIS REALTY. TRREB
 - C$459,0003 bd2 ba-- sqft180 Markham Rd #705, Toronto, ON M1M 2Z9For SaleMLS ID #E13585208, HOMELIFE/FUTURE REALTY INC.. TRREB
- C$399,8883 bd2 ba-- sqft1360 Glenanna Rd #16A, Pickering, ON L1V 2T5For SaleMLS ID #E13619046, RE/MAX ACE REALTY INC.. TRREB
- C$458,0004 bd2 ba-- sqft4101 Sheppard Ave E #1708, Toronto, ON M1S 3H3For SaleMLS ID #E13597918, RE/MAX EXCEL REALTY LTD.. TRREB
- C$499,0003 bd3 ba-- sqft1775 Markham Rd #207, Toronto, ON M1B 2Z7For SaleMLS ID #E12813160, RE/MAX METROPOLIS REALTY. TRREB
- C$474,9993 bd2 ba-- sqft180 Markham Rd #1701, Toronto, ON M1M 2Z9For SaleMLS ID #E13022070, RE/MAX REALTY SERVICES INC.. TRREB
- C$420,0002 bd2 ba-- sqft121 Ling Rd #1504, Toronto, ON M1E 4Y2For SaleMLS ID #E13239080, RE/MAX HALLMARK REALTY LTD.. TRREB
- C$509,9002 bd2 ba-- sqft480 McLevin Ave #314, Toronto, ON M1B 5N9For SaleMLS ID #E13563394, RE/MAX ACE REALTY INC.. TRREB
- C$649,9993 bd2 ba-- sqft371 Orton Park Rd #94, Toronto, ON M1G 3V1For SaleMLS ID #E13565566, RE/MAX ACE REALTY INC.. TRREB
- C$430,0003 bd2 ba-- sqft45 Silver Springs Blvd #1504, Toronto, ON M1V 1R2For SaleMLS ID #E13553090, RE/MAX HALLMARK REALTY LTD.. TRREB
- C$689,9004 bd2 ba-- sqft441 Military Trl #66, Toronto, ON M1E 4E8For SaleMLS ID #E12948512, REAL ONE REALTY INC.. TRREB
- C$615,8003 bd2 ba-- sqft25 Collinsgrove Rd #141, Toronto, ON M1E 3S3For SaleMLS ID #E13259542, RE/MAX ROUGE RIVER REALTY LTD.. TRREB
- C$489,0002 bd1 ba-- sqft430 McLevin Ave #Penthouse 11, Toronto, ON M1B 5P1For SaleMLS ID #E13059944, RE/MAX COMMUNITY REALTY INC.. TRREB
- C$549,9992 bd2 ba-- sqft25 Town Centre Ct #808, Toronto, ON M1P 0B4For SaleMLS ID #E13597286, RE/MAX ACE REALTY INC.. TRREB
- C$429,9003 bd2 ba-- sqft20 Forest Manor Rd #1611, Toronto, ON M2J 1M2For SaleMLS ID #C13152072, HOMELIFE/MIRACLE REALTY LTD. TRREB
- C$519,9004 bd2 ba-- sqft580 Eyer Dr Unit 72, Pickering, ON L1W 3B7For SaleMLS ID #E13210378, RE/MAX REALTY SPECIALISTS INC.. TRREB
- C$649,9003 bd2 ba-- sqft8835 Sheppard Ave E #210, Toronto, ON M1B 0E3For SaleMLS ID #E12826076, RE/MAX REAL ESTATE CENTRE INC.. TRREB
