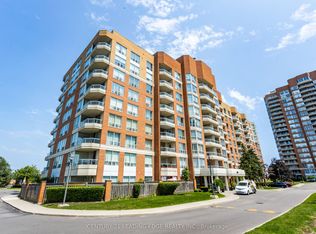

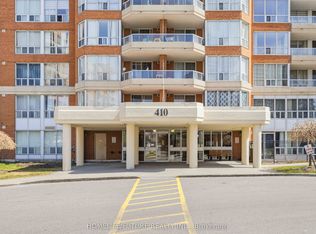
Bright and Spacious 2-bedroom, 2-bathroom condo in the desirable Mayfair on the Green IV community in Malvern. This well-designed suite offers a comfortable layout with generous living and dining areas, good-sized bedrooms, ample storage, and a private balcony. The primary bedroom features excellent closet space and a convenient ensuite bathroom.Enjoy an impressive selection of building amenities, including an indoor swimming pool, gym, sauna, hot tub, tennis courts, party room, and 24-hour gated security. The well-maintained community is surrounded by beautifully landscaped green space.Ideally located close to TTC, schools, shopping, library, community centre, medical facilities, University of Toronto Scarborough, Centennial College, and Highway 401. A great opportunity for first-time buyers, downsizers, families, or investors looking for a well-connected home in Malvern.
For sale
C$449,000
480 McLevin Ave #314, Toronto, ON M1B 5N9
2beds
2baths
Apartment
Built in ----
-- sqft lot
$-- Zestimate®
C$--/sqft
C$951/mo HOA
What's special
- 46 days
- 7
- 0
Zillow last checked:
Listing updated:
Listed by:
RE/MAX PREMIER INC.
Source: TRREB,MLS®#: E13737606 Originating MLS®#: Toronto Regional Real Estate Board
Originating MLS®#: Toronto Regional Real Estate BoardFacts & features
Interior
Bedrooms & bathrooms
- Bedrooms: 2
- Bathrooms: 2
Primary bedroom
- Description: Primary Bedroom
- Level: Main
- Area: 26.47 Square Meters
- Area source: Other
- Dimensions: 7.54 x 3.51
Bedroom 2
- Description: Bedroom 2
- Level: Main
- Area: 12.98 Square Meters
- Area source: Other
- Dimensions: 4.34 x 2.99
Dining room
- Description: Dining Room
- Level: Main
- Area: 12.08 Square Meters
- Area source: Other
- Dimensions: 3.23 x 3.74
Kitchen
- Description: Kitchen
- Level: Main
- Area: 14.22 Square Meters
- Area source: Other
- Dimensions: 5.17 x 2.75
Living room
- Description: Living Room
- Level: Main
- Area: 22.78 Square Meters
- Area source: Other
- Dimensions: 6.80 x 3.35
Heating
- Forced Air, Gas
Cooling
- Central Air
Appliances
- Laundry: In-Suite Laundry
Features
- Flooring: Carpet Free
- Basement: None
- Has fireplace: Yes
Interior area
- Living area range: 1200-1399 null
Video & virtual tour
Property
Parking
- Total spaces: 1
- Parking features: Underground
- Has attached garage: Yes
Features
- Exterior features: Open Balcony
Details
- Parcel number: 120740041
Construction
Type & style
- Home type: Apartment
- Property subtype: Apartment
- Attached to another structure: Yes
Materials
- Brick
Community & HOA
HOA
- Services included: Heat Included, Water Included, Common Elements Included, Building Insurance Included, Parking Included
- HOA fee: C$951 monthly
- HOA name: MTCC
Location
- Region: Toronto
Financial & listing details
- Annual tax amount: C$1,603
- Date on market: 9/2/2026
Price history
Price history is unavailable.
Public tax history
Tax history is unavailable.
Climate risks
Neighborhood: Malvern
Nearby schools
GreatSchools rating
No schools nearby
We couldn't find any schools near this home.

Similar homes
- C$529,9002 bd2 ba-- sqft430 McLevin Ave #1008, Toronto, ON M1B 5P1For Sale
 MLS ID #E14033326, HOMELIFE/FUTURE REALTY INC.. TRREB
 - C$400,0002 bd1 ba-- sqft8 Rosebank Dr #15G, Toronto, ON M1B 5Z3For Sale
 MLS ID #E13774216, RE/MAX WEST REALTY INC.. TRREB
 - C$428,0002 bd1 ba-- sqft8323 Kennedy Rd #626, Markham, ON L3R 5W7For Sale
 MLS ID #N14086862, TRADEWORLD REALTY INC. TRREB
 - C$450,0002 bd2 ba-- sqftTHE MAX, Toronto, ON M3M 0A3For Sale
 MLS ID #W14090008, RE/MAX PREMIER INC.. TRREB
