Location! Location! Rarely available, exceptionally spacious 3-bedroom, 2-washroom corner suitein the heart of Scarborough Village. Bright and quiet with generous room sizes, abundantnatural light, a functional family-friendly layout, and hard-surface flooring throughout themain living areas and bedrooms.An excellent choice for large or multi-generational families, first-time buyers, or investorslooking for exceptional space and value. The building offers convenient amenities including agym, party room, swimming pool and secure access, plus a unique private entrance from the condogrounds providing direct access toward the adjacent school.Outstanding location with 24/7 TTC service at your doorstep and convenient connections toKennedy Subway/GO Station. Close to schools, parks, shopping, Metro, Halal supermarkets,restaurants, medical clinics, Tim Hortons, mosques and other places of worship. Easy access tomajor roads and the Scarborough Bluffs/Lake Ontario waterfront.A rare opportunity to own a large 3-bedroom condo in a well-established, family-orientedcommunity. Move in and enjoy, personalize with your own updates, or consider it for itslong-term investment potential. Excellent space, convenience and value!
For sale
C$529,000
3420 Eglinton Ave E #608, Toronto, ON M1J 2H9
3beds
2baths
Apartment
Built in ----
-- sqft lot
$-- Zestimate®
C$--/sqft
C$815/mo HOA
What's special
Abundant natural lightFunctional family-friendly layout
- 4 days
- 6
- 0
Zillow last checked:
Listing updated:
Listed by:
RE/MAX ACE REALTY INC.
Source: TRREB,MLS®#: E13716290 Originating MLS®#: Toronto Regional Real Estate Board
Originating MLS®#: Toronto Regional Real Estate BoardFacts & features
Interior
Bedrooms & bathrooms
- Bedrooms: 3
- Bathrooms: 2
Primary bedroom
- Level: Flat
- Dimensions: 4.85 x 3.42
Bedroom 2
- Level: Flat
- Dimensions: 4.28 x 3.07
Bedroom 3
- Level: Flat
- Dimensions: 4.19 x 2.92
Dining room
- Level: Flat
- Dimensions: 3.17 x 2.41
Kitchen
- Level: Flat
- Dimensions: 4.21 x 2.35
Living room
- Level: Flat
- Dimensions: 5.91 x 3.43
Heating
- Baseboard, Electric
Cooling
- Other
Appliances
- Laundry: Ensuite
Features
- None
- Basement: None
- Has fireplace: No
Interior area
- Living area range: 1200-1399 null
Property
Parking
- Total spaces: 1
- Parking features: Underground
- Has garage: Yes
Features
- Exterior features: Open Balcony
Details
- Parcel number: 110570044
Construction
Type & style
- Home type: Apartment
- Property subtype: Apartment
Materials
- Brick
Community & HOA
HOA
- Services included: Water Included, Common Elements Included, Building Insurance Included, Parking Included
- HOA fee: C$815 monthly
- HOA name: YCC
Location
- Region: Toronto
Financial & listing details
- Annual tax amount: C$1,281
- Date on market: 8/26/2026
Price history
Price history is unavailable.
Public tax history
Tax history is unavailable.
Climate risks
Neighborhood: Scarborough Village
Nearby schools
GreatSchools rating
No schools nearby
We couldn't find any schools near this home.
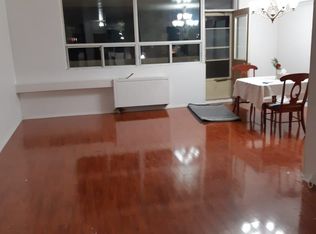
- C$3,0003 bd2 ba-- sqft3420 Eglinton Ave E #307, Toronto, ON M1J2H9For Rent
- C$--2 bd1 ba1k sqft3434 Eglinton Ave E #112, Toronto, ON M1J2J1Off Market

- C$3,0233 bd2 ba1.2k sqft3434 Eglinton Ave E #1614, Toronto, ON M1J2J1For Rent

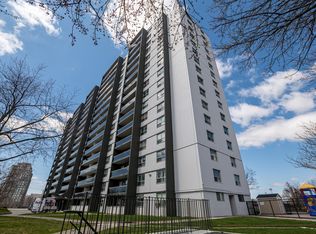
- C$--1 bd1 ba564 sqft3434 Eglinton Ave E #1-BEDROOM, Toronto, ON M1J2J1Off Market
Similar homes
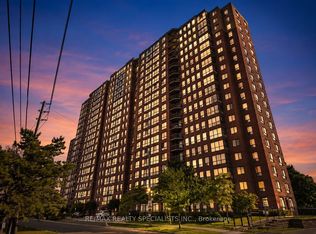
- C$529,9003 bd2 ba-- sqft330 McCowan Rd #311, Toronto, ON M1J 3N3For Sale
 MLS ID #E13137846, RE/MAX REALTY SPECIALISTS INC.. TRREB
 - C$499,9003 bd2 ba-- sqft121 Trudelle St #1709, Toronto, ON M1J 3K4For Sale
 MLS ID #E13441860, REALTY 21 INC.. TRREB
 - C$550,0002 bd2 ba-- sqft5001 Finch Ave E #1501, Toronto, ON M1S 5J9For Sale
 MLS ID #E13712364, RE/MAX ACE REALTY INC.. TRREB
 - C$538,8883 bd2 ba-- sqft125 Omni Dr #2133, Toronto, ON M1P 5A9For Sale
 MLS ID #E13106628, RIGHT AT HOME REALTY INC.. TRREB
