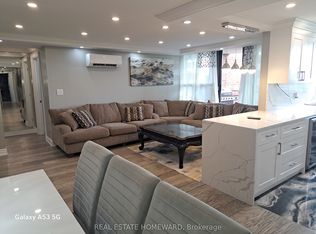
Welcome Home - Comfort, Space & Convenience in Scarborough! Your search stops here! This bright, open-concept apartment offers the perfect balance of space, style, and natural light. With a generous layout designed for modern living, this home provides both comfort and functionality for your everyday needs.The building has recently received impressive updates, with more improvements on the way, giving it a refined, contemporary look in one of Scarborough's most desirable communities. Enjoy the ease of living close to schools, parks, and the public library, with TTC transitright at your doorstep. A nearby shopping plaza and quick access to Highway 401 make commuting and daily errands a breeze.This is your chance to own a beautifully updated unit in a prime location - where conveniencemeets modern living.
For sale
C$557,000
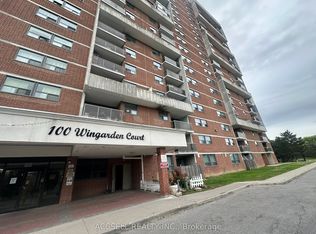
100 Wingarden Ct #410, Toronto, ON M1B 2P4
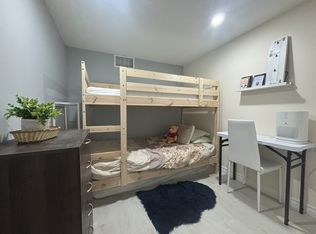
4beds
2baths
Apartment
Built in ----
-- sqft lot
$-- Zestimate®
C$--/sqft
C$943/mo HOA
What's special
Bright open-concept apartmentRefined contemporary lookBeautifully updated unit
- 113 days
- 7
- 0
Zillow last checked:
Listing updated:
Listed by:
RE/MAX EXPERTS
Source: TRREB,MLS®#: E13146740 Originating MLS®#: Toronto Regional Real Estate Board
Originating MLS®#: Toronto Regional Real Estate BoardFacts & features
Interior
Bedrooms & bathrooms
- Bedrooms: 4
- Bathrooms: 2
Primary bedroom
- Level: Main
- Dimensions: 4.77 x 4.22
Bedroom 2
- Level: Main
- Dimensions: 3.83 x 2.85
Bedroom 3
- Level: Main
- Dimensions: 3.86 x 3.41
Den
- Level: Main
- Dimensions: 3.39 x 1.93
Dining room
- Level: Main
- Dimensions: 3.78 x 2.76
Family room
- Level: Main
- Dimensions: 6.41 x 3.3
Kitchen
- Level: Main
- Dimensions: 4.12 x 2.72
Laundry
- Level: Main
- Dimensions: 2.34 x 1.71
Heating
- Baseboard, Electric
Cooling
- Window Unit(s)
Appliances
- Laundry: Ensuite
Features
- None
- Basement: None
- Has fireplace: No
Interior area
- Living area range: 1400-1599 null
Property
Parking
- Total spaces: 1
- Parking features: Underground
- Has garage: Yes
Features
- Exterior features: Open Balcony
Details
- Parcel number: 117240060
Construction
Type & style
- Home type: Apartment
- Property subtype: Apartment
Materials
- Brick Front
Community & HOA
HOA
- Services included: Water Included, Heat Included, Building Insurance Included, Common Elements Included, Hydro Included, Parking Included
- HOA fee: C$943 monthly
- HOA name: MTCC
Location
- Region: Toronto
Financial & listing details
- Annual tax amount: C$1,206
- Date on market: 5/19/2026
Price history
Price history is unavailable.
Public tax history
Tax history is unavailable.
Climate risks
Neighborhood: Malvern
Nearby schools
GreatSchools rating
No schools nearby
We couldn't find any schools near this home.

Similar homes
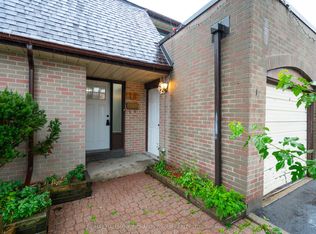
- C$549,0004 bd4 ba-- sqft11 Livonia Pl #18, Toronto, ON M1E 4W5For Sale
 MLS ID #E13734390, RE/MAX HALLMARK RICHARDS GROUP REALTY LTD.. TRREB
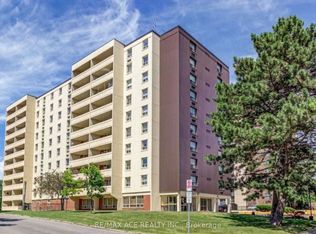
 - C$529,0003 bd2 ba-- sqft3420 Eglinton Ave E #608, Toronto, ON M1J 2H9For Sale
 MLS ID #E13716290, RE/MAX ACE REALTY INC.. TRREB
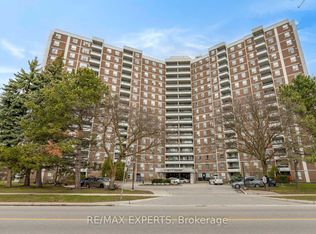
 - C$599,9993 bd2 ba-- sqft5 Shady Golfway #1417, Toronto, ON M3C 3A5For Sale
 MLS ID #C13760188, RE/MAX EXPERTS. TRREB
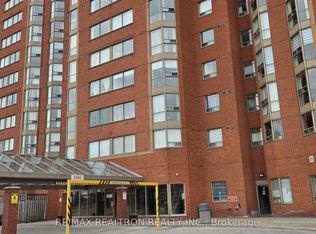
 - C$599,0004 bd2 ba-- sqft2466 Eglinton Ave E #806, Toronto, ON M1K 5J8For Sale
 MLS ID #E13241366, RE/MAX REALTRON REALTY INC.. TRREB
