Welcome to this impressive newly renovated 1 Bedroom + Den CORNER residence offering 1,450 sq. ft. of bright, versatile living space-a rare find in condo living. With unobstructed south and west facing views, natural light fills the suite throughout the day, with views stretching all the way to Lake Ontario in the distance. The expansive living room features a balcony and flows seamlessly into a generous dining area, ideal for entertaining. An attached nook offers additional multi-purpose space, perfect for an art room, hobby area, creative space, or whatever your imagination desires. On the other side of the suite, the spacious den/office features a beautiful decorative fireplace, adding warmth and character while creating the perfect home office, reading room or retreat.The bright eat-in kitchen features never-used appliances, while the suite offers updated electrical and plumbing, two full bathrooms, three walk-in closets and a ensuite locker providing exceptional storage or the perfect oversized pantry. Enjoy two private balconies, one with direct access from the living room where you can catch the sunset with West facing views and the other off the den/office, where you can relax and take in the open southern views.Built by Tridel, the building offers impressive amenities including a tennis court, beautiful indoor swimming pool and sauna, fitness facilities, billiards room, library, party room and visitor parking. Maintenance fees include all utilities and cable, offering exceptional convenience and worry-free living.The location is equally impressive. You're across from a grocery store, Bridletowne Mall, and steps from TTC, parks, places of worship, the library and virtually everything you need. With easy access to Highways 401, 404 and 407, getting east, west, north or south is quick and convenient.
Under contract
C$459,000
3151 Bridletowne Cir #2307, Toronto, ON M1W 2T1
2beds
2baths
Apartment
Built in ----
-- sqft lot
$-- Zestimate®
C$--/sqft
C$1,497/mo HOA
What's special
Beautiful decorative fireplaceBright eat-in kitchenNever-used appliancesUpdated electrical and plumbingThree walk-in closetsTwo private balconies
- 68 days
- 3
- 0
Zillow last checked:
Listing updated:
Listed by:
HOUSESIGMA INC.
Source: TRREB,MLS®#: E13687616 Originating MLS®#: Toronto Regional Real Estate Board
Originating MLS®#: Toronto Regional Real Estate BoardFacts & features
Interior
Bedrooms & bathrooms
- Bedrooms: 2
- Bathrooms: 2
Primary bedroom
- Level: Main
- Dimensions: 3.51 x 6.1
Den
- Level: Main
- Dimensions: 4.27 x 3.53
Dining room
- Level: Main
- Dimensions: 10.08 x 3.73
Kitchen
- Level: Main
- Dimensions: 2.34 x 2.54
Library
- Level: Main
- Dimensions: 4.17 x 2.49
Living room
- Level: Main
- Dimensions: 10.08 x 3.73
Heating
- Forced Air, Gas
Cooling
- Central Air
Appliances
- Laundry: In-Suite Laundry, Ensuite
Features
- Storage
- Basement: None
- Has fireplace: Yes
Interior area
- Living area range: 1400-1599 null
Video & virtual tour
Property
Parking
- Total spaces: 1
- Parking features: Underground
- Has garage: Yes
Features
- Exterior features: Open Balcony
Details
- Parcel number: 113370170
Construction
Type & style
- Home type: Apartment
- Property subtype: Apartment
Materials
- Brick
Community & HOA
HOA
- Services included: Heat Included, Hydro Included, Water Included, Cable TV Included, CAC Included, Common Elements Included, Building Insurance Included, Parking Included
- HOA fee: C$1,497 monthly
- HOA name: YCC
Location
- Region: Toronto
Financial & listing details
- Annual tax amount: C$2,217
- Date on market: 8/18/2026
Price history
Price history is unavailable.
Public tax history
Tax history is unavailable.
Climate risks
Neighborhood: L'Amoureaux
Nearby schools
GreatSchools rating
No schools nearby
We couldn't find any schools near this home.
- C$399,0003 bd2 ba-- sqft3151 Bridletowne Cir #606, Toronto, ON M1W2T1For Sale

- C$549,9993 bd2 ba-- sqft3151 Bridletowne Cir #602, Toronto, ON M1W2T1For Sale
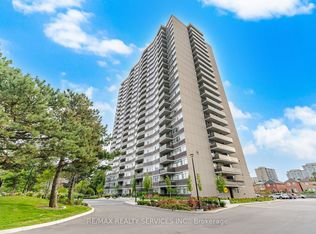
- C$469,0005 bd2 ba-- sqft3151 Bridletowne Cir #507, Toronto, ON M1W2T1For Sale

- C$515,0002 bd2 ba-- sqft3131 Bridletowne Cir #508, Toronto, ON M1W2S9For Sale

Similar homes
- C$399,0003 bd2 ba-- sqft3151 Bridletowne Cir #606, Toronto, ON M1W 2T1For SaleMLS ID #E13881890, RE/MAX CROSSROADS REALTY INC.. TRREB
- C$475,0002 bd2 ba-- sqft3131 Bridletowne Cir Unit 103, Toronto, ON M1W 2S9For Sale
 MLS ID #E13774926, REMAX YOUR COMMUNITY REALTY. TRREB
 - C$460,0002 bd1 ba-- sqft1328 Birchmount Rd #306, Toronto, ON M1R 0B6For Sale
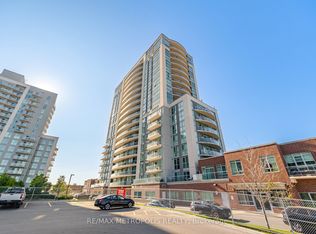 MLS ID #E13782522, RE/MAX METROPOLIS REALTY. TRREB
 - C$459,9002 bd2 ba-- sqft1700 Eglinton Ave E #210, Toronto, ON M4A 2X4For Sale
 MLS ID #C13811042, REVEL REALTY INC.. TRREB
