A MUST SEE! Tridel Built, Super Popular Building and custom luxury finishes. Over $275k spent in renos .This 1800+ Sf Corner Unit Is Like Living In A Bungalow With A Den, Family Room 2 Spilt Bedrooms Plus 3 Full custom Bathrooms, 2 Parking. Custom kitchen with high end finishes and appliances. The Location Is A 10+ With Shops, Ttc, Schools And Parks Just Steps Away. All utilities included - heat, hydro, a/c, water, internet, cable tv.
For sale
C$738,000
3131 Bridletowne Cir #202, Toronto, ON M1W 2S9
3beds
3baths
Apartment
Built in ----
-- sqft lot
$-- Zestimate®
C$--/sqft
C$1,641/mo HOA
What's special
Custom luxury finishesFamily room
- 3 days
- 11
- 2
Zillow last checked:
Listing updated:
Listed by:
RE/MAX WEST REALTY INC.
Source: TRREB,MLS®#: E14138412 Originating MLS®#: Toronto Regional Real Estate Board
Facts & features
Interior
Bedrooms & bathrooms
- Bedrooms: 3
- Bathrooms: 3
Primary bedroom
- Description: Primary Bedroom
- Level: Ground
- Area: 19.1 Square Meters
- Area source: Other
- Dimensions: 5.97 x 3.20
Bedroom
- Description: Bedroom
- Level: Ground
- Area: 13.02 Square Meters
- Area source: Other
- Dimensions: 4.27 x 3.05
Dining room
- Description: Dining Room
- Level: Ground
- Area: 16.49 Square Meters
- Area source: Other
- Dimensions: 4.67 x 3.53
Family room
- Description: Family Room
- Level: Ground
- Area: 16.13 Square Meters
- Area source: Other
- Dimensions: 4.57 x 3.53
Kitchen
- Description: Kitchen
- Level: Ground
- Area: 10.35 Square Meters
- Area source: Other
- Dimensions: 4.52 x 2.29
Living room
- Description: Living Room
- Level: Ground
- Area: 44.09 Square Meters
- Area source: Other
- Dimensions: 6.68 x 6.60
Heating
- Forced Air, Gas
Cooling
- Central Air
Appliances
- Included: Built-In Oven
- Laundry: Ensuite
Features
- Storage Area Lockers
- Flooring: Carpet Free
- Basement: None
- Has fireplace: No
Interior area
- Living area range: 1800-1999 null
Property
Parking
- Total spaces: 2
- Parking features: Underground
- Has attached garage: Yes
Features
- Exterior features: Open Balcony
Lot
- Features: Library, Park, Public Transit, School
Construction
Type & style
- Home type: Apartment
- Property subtype: Apartment
- Attached to another structure: Yes
Materials
- Brick
Community & HOA
HOA
- Amenities included: Exercise Room, Game Room, Indoor Pool, Party Room/Meeting Room, Sauna
- Services included: Cable TV Included, CAC Included, Common Elements Included, Heat Included, Hydro Included, Building Insurance Included, Parking Included, Water Included
- HOA fee: C$1,641 monthly
- HOA name: YCC
Location
- Region: Toronto
Financial & listing details
- Annual tax amount: C$2,616
- Date on market: 11/2/2026
Price history
Price history is unavailable.
Public tax history
Tax history is unavailable.
Climate risks
Neighborhood: L'Amoureaux
Nearby schools
GreatSchools rating
No schools nearby
We couldn't find any schools near this home.
- C$515,0002 bd2 ba-- sqft3131 Bridletowne Cir #508, Toronto, ON M1W2S9For Sale

- C$465,0002 bd2 ba-- sqft3131 Bridletowne Cir UNIT 103, Toronto, ON M1W2S9For Sale

- C$798,0003 bd3 ba-- sqft120 Beverly Glen Blvd #61, Toronto, ON M1W1W6For Sale
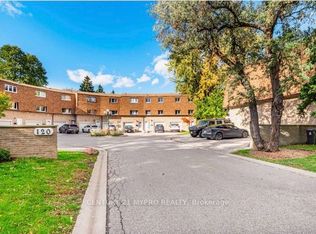
- C$399,0003 bd2 ba-- sqft3151 Bridletowne Cir #606, Toronto, ON M1W2T1For Sale

Similar homes
- C$769,0003 bd2 ba-- sqft2100 Bridletowne Cir #111, Toronto, ON M1W 0A6For Sale
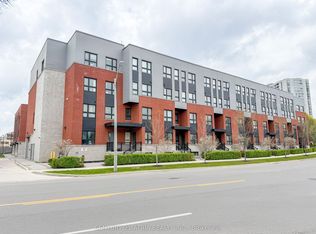 MLS ID #E14138200, CENTURY 21 ATRIA REALTY INC.. TRREB
- C$740,0003 bd2 ba-- sqft100 Echo Point #Penthouse 6, Toronto, ON M1W 2V2For Sale
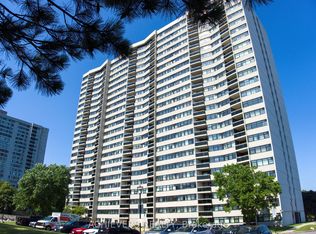 MLS ID #E13556776, ACHIEVERS REALTY. TRREB
- C$675,0003 bd2 ba-- sqft65 Huntingdale Blvd #103, Toronto, ON M1W 2P1For Sale
 MLS ID #E14097606, HARVEY KALLES REAL ESTATE LTD.. TRREB
- C$615,0003 bd2 ba-- sqft55 Huntingdale Blvd #508, Toronto, ON M1W 2N9For Sale
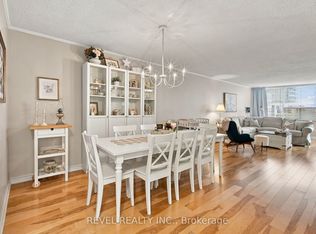 MLS ID #E14116598, REVEL REALTY INC.. TRREB
