AGGRESSIVELY PRICED TO SELL! VACANT & MOVE-IN READY! An exceptional opportunity to own one of the largest and most desirable suites in the building! Offering nearly 1,500 sq. ft. of beautifully maintained, carpet-free living space plus approximately 150 sq. ft. across TWO private balconies, this impressive 2-bedroom, plus Den. 2-full-bathroom residence delivers outstanding space, comfort and value.Featuring a rare and highly functional layout with a true open-concept kitchen overlooking the spacious family room/den, along with a separate combined living and dining area, this suite offers the flexibility and generous proportions rarely found in today's condominium market. Enjoy an abundance of natural light through east- and south-facing balconies, perfect for relaxing or entertaining.The generously sized primary bedroom features a walk-in closet and private 4-piece ensuite. Additional highlights include spacious principal rooms, ample storage, a large in-suite storage locker and exceptional pride of ownership throughout.ALL UTILITIES INCLUDED IN MAINTENANCE FEES! Enjoy resort-style amenities including an indoor swimming pool, sauna, jacuzzi, fitness centre, party room/library, outdoor tennis court and ample visitor parking.Unbeatable location directly across from Bridlewood Mall, steps to TTC, schools, parks, restaurants and everyday conveniences, with easy access to Highways 401, 404 and DVP.
For sale
C$399,000
3151 Bridletowne Cir #606, Toronto, ON M1W 2T1
3beds
2baths
Apartment
Built in ----
-- sqft lot
$-- Zestimate®
C$--/sqft
C$1,497/mo HOA
What's special
Generously sized primary bedroomWalk-in closetSpacious principal roomsAmple storageLarge in-suite storage locker
- 11 days
- 8
- 0
Zillow last checked:
Listing updated:
Listed by:
RE/MAX CROSSROADS REALTY INC.
Source: TRREB,MLS®#: E13881890 Originating MLS®#: Toronto Regional Real Estate Board
Originating MLS®#: Toronto Regional Real Estate BoardFacts & features
Interior
Bedrooms & bathrooms
- Bedrooms: 3
- Bathrooms: 2
Primary bedroom
- Level: Main
- Dimensions: 6.06 x 3.65
Bedroom 2
- Level: Main
- Dimensions: 4.48 x 2.28
Breakfast
- Level: Main
- Dimensions: 2.13 x 1.76
Dining room
- Level: Main
- Dimensions: 2.6 x 2.98
Family room
- Level: Main
- Dimensions: 4.5 x 3.5
Foyer
- Level: Main
- Dimensions: 3.59 x 1.7
Kitchen
- Level: Main
- Dimensions: 2.46 x 2.28
Living room
- Level: Main
- Dimensions: 7.22 x 3.65
Heating
- Forced Air, Gas
Cooling
- Central Air
Appliances
- Laundry: Ensuite
Features
- Flooring: Carpet Free
- Basement: None
- Has fireplace: No
Interior area
- Living area range: 1400-1599 null
Property
Parking
- Total spaces: 1
- Parking features: Garage
- Has garage: Yes
Features
- Exterior features: Open Balcony
Details
- Parcel number: 113370041
Construction
Type & style
- Home type: Apartment
- Property subtype: Apartment
Materials
- Brick, Concrete
Community & HOA
HOA
- Services included: Heat Included, Water Included, CAC Included, Building Insurance Included, Parking Included, Cable TV Included, Hydro Included, Common Elements Included
- HOA fee: C$1,497 monthly
- HOA name: YCC
Location
- Region: Toronto
Financial & listing details
- Annual tax amount: C$2,217
- Date on market: 10/9/2026
Price history
Price history is unavailable.
Public tax history
Tax history is unavailable.
Climate risks
Neighborhood: L'Amoureaux
Nearby schools
GreatSchools rating
No schools nearby
We couldn't find any schools near this home.
- C$459,0002 bd2 ba-- sqft3151 Bridletowne Cir #2307, Toronto, ON M1W2T1For Sale

- C$549,9993 bd2 ba-- sqft3151 Bridletowne Cir #602, Toronto, ON M1W2T1For Sale
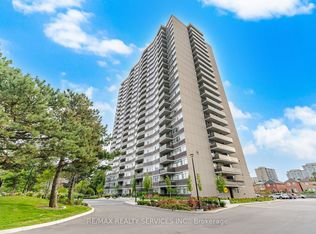
- C$349,8005 bd2 ba-- sqft3151 Bridletowne Cir #507, Toronto, ON M1W2T1For Sale

- C$515,0002 bd2 ba-- sqft3131 Bridletowne Cir #508, Toronto, ON M1W2S9For Sale

Similar homes
- C$399,0002 bd1 ba-- sqft50 Town Centre Ct Unit 3011, Toronto, ON M1P 0A9For Sale
 MLS ID #E14084760, RE/MAX ATRIUM HOME REALTY. TRREB
 - C$375,1552 bd1 ba-- sqft1350 York Mills Rd #906, Toronto, ON M3A 2A1For Sale
 MLS ID #C14080806, RE/MAX CROSSROADS REALTY INC.. TRREB
 - C$424,9002 bd2 ba-- sqft8 Silverbell Grv #102, Toronto, ON M1B 4Z3For Sale
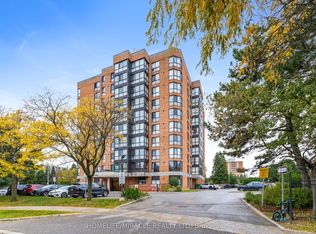 MLS ID #E14090870, HOMELIFE/MIRACLE REALTY LTD. TRREB
 - C$439,0003 bd2 ba-- sqft4001 Don Mills Rd #126, Toronto, ON M2H 3J8For Sale
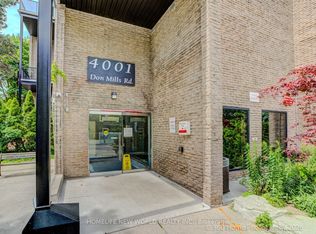 MLS ID #C14081982, HOMELIFE NEW WORLD REALTY INC.. TRREB
