WEDGEWOOD GROVE BY TRIDEL - BRIGHT, SPACIOUS EAST CORNER UNIT WITH UNOBSTRUCTED VIEWS. A bright and spacious 1,056 sq. ft. east-south corner unit filled with natural light throughout the day, particularly in the dining room, with a southeast view and a very large south-facing window in the kitchen. The open-concept layout offers generous living space in a well-maintained high-rise condominium, with thoughtful separation between the two bedrooms for comfort and privacy. Two spacious split bedrooms and two upgraded bathrooms. An ensuite storage/laundry room, laminate flooring, and a walk-out open balcony accessible from both the living room and primary bedroom.
For sale
C$419,900
30 Thunder Grv #1008, Toronto, ON M1V 4A3
2beds
2baths
Apartment
Built in ----
-- sqft lot
$-- Zestimate®
C$--/sqft
C$997/mo HOA
What's special
Southeast viewOpen-concept layoutGenerous living spaceTwo spacious split bedroomsTwo upgraded bathroomsLaminate flooring
- 48 days
- 1
- 0
Zillow last checked:
Listing updated:
Listed by:
CENTURY 21 PERCY FULTON LTD.
Source: TRREB,MLS®#: E13741294 Originating MLS®#: Toronto Regional Real Estate Board
Originating MLS®#: Toronto Regional Real Estate BoardFacts & features
Interior
Bedrooms & bathrooms
- Bedrooms: 2
- Bathrooms: 2
Primary bedroom
- Level: Main
- Dimensions: 5.14 x 3.04
Bedroom 2
- Level: Main
- Dimensions: 3.72 x 2.61
Dining room
- Level: Main
- Dimensions: 3.4 x 2.44
Kitchen
- Level: Main
- Dimensions: 3.44 x 3.12
Living room
- Level: Main
- Dimensions: 5.93 x 3.61
Heating
- Forced Air, Gas
Cooling
- Central Air
Appliances
- Laundry: Ensuite
Features
- Flooring: Carpet Free
- Basement: Apartment
- Has fireplace: No
Interior area
- Living area range: 1000-1199 null
Video & virtual tour
Property
Parking
- Total spaces: 1
- Parking features: Garage
- Has garage: Yes
Features
- Exterior features: Open Balcony
Details
- Parcel number: 117530125
Construction
Type & style
- Home type: Apartment
- Property subtype: Apartment
Materials
- Brick
Community & HOA
HOA
- Services included: Heat Included, Water Included, CAC Included, Building Insurance Included, Parking Included, Hydro Included
- HOA fee: C$997 monthly
- HOA name: MTCC
Location
- Region: Toronto
Financial & listing details
- Annual tax amount: C$1,887
- Date on market: 9/3/2026
Price history
Price history is unavailable.
Public tax history
Tax history is unavailable.
Climate risks
Neighborhood: Agincourt North
Nearby schools
GreatSchools rating
No schools nearby
We couldn't find any schools near this home.
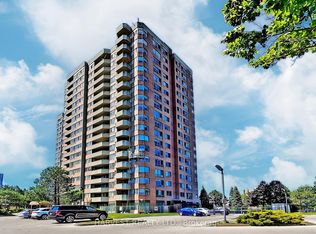


Similar homes
- C$498,0003 bd2 ba-- sqft30 Thunder Grv #1705, Toronto, ON M1V 4A3For Sale
 MLS ID #E13660314, HOME STANDARDS BRICKSTONE REALTY. TRREB
 - C$399,0003 bd2 ba-- sqft68 Corporate Dr #3136, Toronto, ON M1H 3H3For Sale
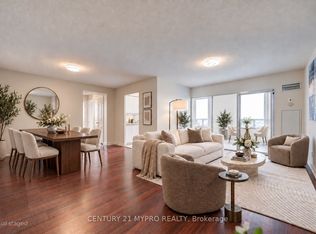 MLS ID #E14088888, CENTURY 21 MYPRO REALTY. TRREB
 - C$399,9992 bd2 ba-- sqft100 Wingarden Ct #704, Toronto, ON M1B 2P4For Sale
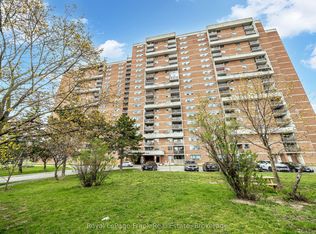 MLS ID #E13864450, Royal LePage Frank Real Estate. TRREB
 - C$399,9002 bd2 ba-- sqftMayfair on the Green, Toronto, ON M1B 5J4For Sale
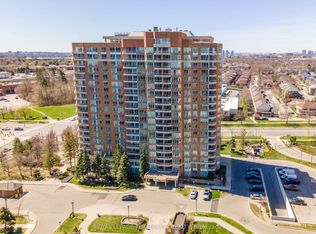 MLS ID #E13653134, ROYAL LEPAGE TERREQUITY REALTY. TRREB
