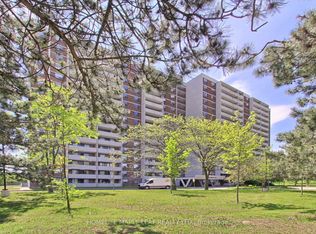
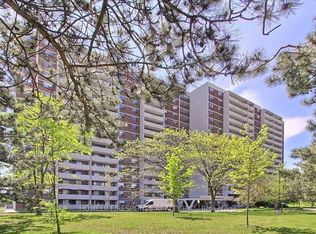
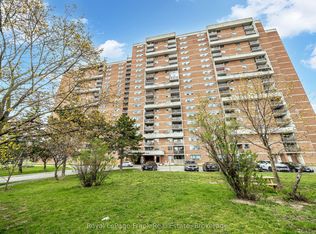
Prime Location! The Jewel In The Heart Of Dorset Park. Enjoy This Stunning Bright And Spacious 2 Bedroom Apartment, With Unobstructed Scenic Views From The Vast Open Balcony. All Other Utilities; like, Water, heating are included in the Maintenance fees but Hydro. Nice neighborhood, Close to All Amenities; like, Scarborough Town Center, Thomson Park And Trails, Schools, Medical And Dental Centers, Bank, Transits, Shops, Restaurants, Groceries, Place Of Worship. And Hwy 401. Nicely renovated, equipped with newer appliances. Dish Washer, Ensuite Laundry, Large Walk-In Closet In Master Bedroom. Indoor Heated Pool, Sauna, Underground Parking, Locker, Gym And Party Room.
For sale
C$387,000
301 Prudential Dr #701, Toronto, ON M1P 4V3
2beds
1baths
Apartment
Built in ----
-- sqft lot
$-- Zestimate®
C$--/sqft
C$857/mo HOA
What's special
Nicely renovatedEquipped with newer appliancesEnsuite laundryIndoor heated poolUnderground parkingParty room
- 106 days
- 1
- 0
Zillow last checked:
Listing updated:
Listed by:
HOMELIFE/MIRACLE REALTY LTD
Source: TRREB,MLS®#: E13511808 Originating MLS®#: Toronto Regional Real Estate Board
Originating MLS®#: Toronto Regional Real Estate BoardFacts & features
Interior
Bedrooms & bathrooms
- Bedrooms: 2
- Bathrooms: 1
Primary bedroom
- Level: Main
- Dimensions: 4.7 x 3.36
Bedroom 2
- Level: Main
- Dimensions: 2.9 x 2.7
Bathroom
- Level: Main
- Dimensions: 2.3 x 1.4
Dining room
- Level: Main
- Dimensions: 2.95 x 2.4
Kitchen
- Level: Main
- Dimensions: 3.55 x 2.35
Living room
- Level: Main
- Dimensions: 5.89 x 3.43
Heating
- Forced Air, Gas
Cooling
- Central Air
Appliances
- Laundry: Ensuite
Features
- Flooring: Carpet Free
- Basement: None
- Has fireplace: No
Interior area
- Living area range: 800-899 null
Video & virtual tour
Property
Parking
- Total spaces: 1
- Parking features: Underground
- Has garage: Yes
Features
- Exterior features: Landscaped, Open Balcony
Lot
- Features: Hospital, Park, Public Transit, School, School Bus Route, Clear View
Details
- Parcel number: 113800072
Construction
Type & style
- Home type: Apartment
- Property subtype: Apartment
Materials
- Brick
Community & HOA
Community
- Security: Alarm System, Carbon Monoxide Detector(s), Monitored, Smoke Detector(s)
HOA
- Amenities included: Elevator, Indoor Pool, Party Room/Meeting Room, Visitor Parking, Gym, Sauna
- Services included: Heat Included, Water Included, CAC Included, Common Elements Included, Building Insurance Included, Parking Included, Condo Taxes Included
- HOA fee: C$857 monthly
- HOA name: YCC
Location
- Region: Toronto
Financial & listing details
- Annual tax amount: C$1,199
- Date on market: 7/2/2026
Price history
Price history is unavailable.
Public tax history
Tax history is unavailable.
Climate risks
Neighborhood: Dorset Park
Nearby schools
GreatSchools rating
No schools nearby
We couldn't find any schools near this home.


Similar homes
- C$388,8882 bd1 ba-- sqft1360 York Mills Rd #1203, Toronto, ON M3A 2A2For Sale
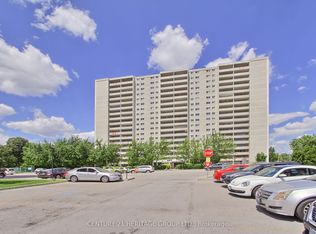 MLS ID #C13723368, CENTURY 21 HERITAGE GROUP LTD.. TRREB
 - C$519,0002 bd2 ba-- sqft2550 Lawrence Ave E Unit 816, Toronto, ON M1P 4Z3For Sale
 MLS ID #E13732352, THE DIAMOND REALTY INC.. TRREB
 - C$399,9003 bd2 ba-- sqft1 Falaise Rd #424, Toronto, ON M1E 0B9For Sale
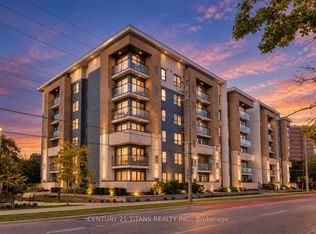 MLS ID #E13858676, CENTURY 21 TITANS REALTY INC.. TRREB
 - C$399,9992 bd2 ba-- sqft100 Wingarden Ct #704, Toronto, ON M1B 2P4For Sale
 MLS ID #E13864450, Royal LePage Frank Real Estate. TRREB
