Excellent Opportunity For Investors, Renovators, First-Time Buyers. Offered In Its Present Condition As Part Of An Estate Sale, Unit is being Sold "As Is Where Is". Old Kitchen Appliances Have Been Removed For Buyer's Convenience. This Spacious Condo With Plenty Of Room And Impressive Unobstructed Views Offers An Excellent Opportunity To Update And Customize The Unit To Create A Space Tailored To Your Needs. Layout Includes 1 Bedroom, Den (Can be used as a 2nd Bedroom),and 1 Bathroom. The Well- Proportioned Floor Plan Provides Strong Potential For Improvement And Modernization. This Property Is Ideal For Those Looking To Add Value Through Renovation And Personal Touches.
Under contract
C$275,000
301 Prudential Dr #309, Toronto, ON M1P 4V3
2beds
1baths
Apartment
Built in ----
-- sqft lot
$-- Zestimate®
C$--/sqft
C$857/mo HOA
What's special
Impressive unobstructed viewsWell-proportioned floor plan
- 38 days
- 62
- 4
Zillow last checked:
Listing updated:
Listed by:
HOMELIFE MAPLE LEAF REALTY LTD.
Source: TRREB,MLS®#: E13754494 Originating MLS®#: Toronto Regional Real Estate Board
Originating MLS®#: Toronto Regional Real Estate BoardFacts & features
Interior
Bedrooms & bathrooms
- Bedrooms: 2
- Bathrooms: 1
Primary bedroom
- Level: Main
- Dimensions: 3.14 x 4.76
Dining room
- Level: Main
- Dimensions: 2.23 x 2.93
Kitchen
- Level: Main
- Dimensions: 1.86 x 3.38
Living room
- Level: Main
- Dimensions: 3.78 x 4.72
Study
- Level: Main
- Dimensions: 3.05 x 4.3
Heating
- Forced Air, Gas
Cooling
- Central Air
Appliances
- Laundry: Coin Operated, In Building, In Hall
Features
- None
- Basement: None
- Has fireplace: No
Interior area
- Living area range: 800-899 null
Property
Parking
- Total spaces: 1
- Parking features: Underground
Features
- Exterior features: Open Balcony
Details
- Parcel number: 113800032
Construction
Type & style
- Home type: Apartment
- Property subtype: Apartment
Materials
- Brick, Concrete
Community & HOA
HOA
- Amenities included: Elevator, Gym, Indoor Pool, Sauna, Visitor Parking
- Services included: Heat Included, Common Elements Included, Building Insurance Included, Water Included, CAC Included
- HOA fee: C$857 monthly
- HOA name: YCC
Location
- Region: Toronto
Financial & listing details
- Annual tax amount: C$1,135
- Date on market: 9/8/2026
Price history
Price history is unavailable.
Public tax history
Tax history is unavailable.
Climate risks
Neighborhood: Dorset Park
Nearby schools
GreatSchools rating
No schools nearby
We couldn't find any schools near this home.

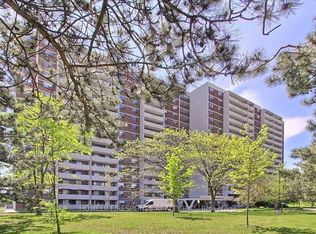

Similar homes
- C$387,0002 bd1 ba-- sqft301 Prudential Dr #701, Toronto, ON M1P 4V3For Sale
 MLS ID #E13511808, HOMELIFE/MIRACLE REALTY LTD. TRREB
 - C$299,9992 bd1 ba-- sqft115 Bonis Ave #410, Toronto, ON M1T 3S4For Sale
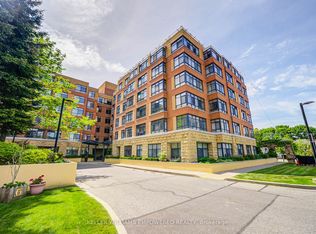 MLS ID #E13810084, KELLER WILLIAMS EMPOWERED REALTY. TRREB
 - C$298,0002 bd1 ba-- sqft219 Wilson Ave #305, Toronto, ON M5M 3B2For Sale
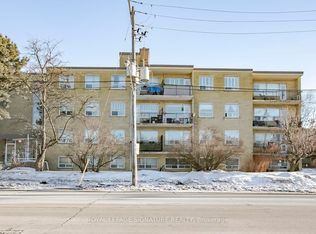 MLS ID #C14080210, ROYAL LEPAGE SIGNATURE REALTY. TRREB
 - C$320,0002 bd1 ba-- sqft825 Kennedy Rd #206, Toronto, ON M1K 2E6For Sale
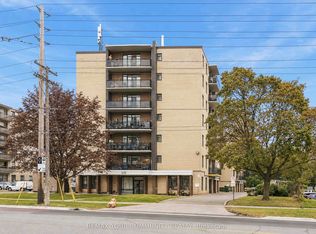 MLS ID #E13844798, REMAX YOUR COMMUNITY REALTY. TRREB
