Embrace comfortable and carefree senior living in this bright 679 sq ft Dahlia Model life lease suite (65+). Thoughtfully designed, the suite features a spacious bedroom, a full 4-piece bath, and a convenient in-suite storage and laundry room with a stackable washer and dryer. Relax year round in the enclosed sunroom, filled with natural light. The suite also includes one underground parking space and a storage locker for added convenience. Residents of Sheppard Village enjoy an exceptional lifestyle with a wide range of amenities, including a library, indoor saltwater pool (monthly fee), meeting and recreation rooms, and access to a café offering a weekly menu. A vibrant community atmosphere is supported through organized day trips, social gatherings, and worship services, all thoughtfully tailored for seniors. Ideally located close to shopping, the public library, transit, and with quick access to Hwy 401, everything you need is within easy reach. Residency is 65+ and owner-occupied, offering a welcoming and secure community. For larger loads, a pay per use washer and dryer is conveniently located just across the hallway. Note: monthly maintenance fee includes taxes.
For sale
C$324,950
115 Bonis Ave #510, Toronto, ON M1T 3S4
1beds
1baths
Apartment
Built in ----
-- sqft lot
$-- Zestimate®
C$--/sqft
C$811/mo HOA
What's special
Spacious bedroomOne underground parking spaceStorage locker
- 138 days |
- 8 |
- 0 |
Zillow last checked:
Listing updated:
Listed by:
COLDWELL BANKER THE REAL ESTATE CENTRE
Source: TRREB,MLS®#: E12860094 Originating MLS®#: Toronto Regional Real Estate Board
Originating MLS®#: Toronto Regional Real Estate BoardFacts & features
Interior
Bedrooms & bathrooms
- Bedrooms: 1
- Bathrooms: 1
Primary bedroom
- Level: Main
- Dimensions: 3.54 x 2.93
Kitchen
- Level: Main
- Dimensions: 2.47 x 2.44
Living room
- Level: Main
- Dimensions: 6.6 x 3.15
Sunroom
- Level: Main
- Dimensions: 3.96 x 1.83
Heating
- Forced Air, Gas
Cooling
- Central Air
Appliances
- Laundry: Ensuite
Features
- None
- Basement: None
- Has fireplace: No
Interior area
- Living area range: 600-699 null
Video & virtual tour
Property
Parking
- Total spaces: 1
- Parking features: Garage
- Has garage: Yes
Features
- Has view: Yes
- View description: City
Lot
- Features: Place Of Worship, Library, Public Transit, Hospital
Construction
Type & style
- Home type: Apartment
- Property subtype: Apartment
Materials
- Brick
Community & HOA
Community
- Security: Concierge/Security, Alarm System
- Senior community: Yes
HOA
- Amenities included: Elevator, Exercise Room, Indoor Pool, Party Room/Meeting Room, Visitor Parking, Car Wash
- Services included: Building Insurance Included, Common Elements Included, Water Included, Heat Included
- HOA fee: C$811 monthly
- HOA name: NA
Location
- Region: Toronto
Financial & listing details
- Date on market: 3/9/2026
Price history
Price history is unavailable.
Public tax history
Tax history is unavailable.
Climate risks
Neighborhood: Tam O'Shanter-Sullivan
Nearby schools
GreatSchools rating
No schools nearby
We couldn't find any schools near this home.
- C$425,0002 bd2 ba-- sqft115 Bonis Ave #216, Toronto, ON M1T3S4For Sale
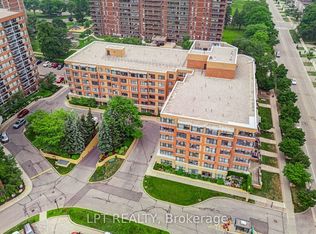
- C$424,9002 bd2 ba-- sqft115 Bonis Ave #611, Toronto, ON M1T3S4For Sale

- C$305,0002 bd1 ba-- sqft115 Bonis Ave #410, Toronto, ON M1T3S4For Sale
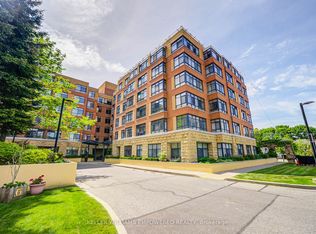
- C$349,0002 bd2 ba-- sqft115 Bonis Ave #208, Toronto, ON M1T3S4For Sale
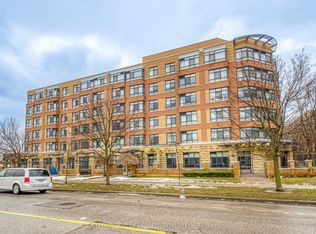
- C$425,0002 bd2 ba946 sqft115 Bonis Ave UNIT 216, Scarborough, ON M1T3S4For Sale
- C$499,9993 bd2 ba-- sqft3765 Sheppard Ave E #204, Toronto, ON M1T3R7For Sale
- C$--1 bd1 ba711 sqft30 Carabob Ct, Toronto, ON M1T3N2Off Market
- C$--1 bd1 ba711 sqft30 Carabob Ct #1-BEDROOM, Toronto, ON M1T3N2Off Market
Similar homes
- C$305,0002 bd1 ba-- sqft115 Bonis Ave #410, Toronto, ON M1T 3S4For SaleMLS ID #E12652030, KELLER WILLIAMS EMPOWERED REALTY. TRREB
- C$424,9002 bd2 ba-- sqft115 Bonis Ave #611, Toronto, ON M1T 3S4For SaleMLS ID #E13429554, SUTTON GROUP OLD MILL REALTY INC.. TRREB
- C$344,9001 bd1 ba-- sqft101 Prudential Dr #205, Toronto, ON M1P 4S5For Sale
 MLS ID #E13565130, RE/MAX REALTRON REALTY INC.. TRREB
 - C$329,0002 bd1 ba-- sqft825 Kennedy Rd N #406, Toronto, ON M1K 2E6For Sale
 MLS ID #E13531066, SUTTON GROUP-ADMIRAL REALTY INC.. TRREB
 - C$379,9002 bd1 ba-- sqft5 Vicora Linkway Unit 304, Toronto, ON M3C 1A6For SaleMLS ID #C13604774, CENTURY 21 LEADING EDGE REALTY INC.. TRREB
- C$398,8882 bd1 ba-- sqft1350 York Mills Rd #1406, Toronto, ON M3A 2A1For SaleMLS ID #C13588210, KELLER WILLIAMS REFERRED URBAN REALTY. TRREB
- C$455,0003 bd2 ba-- sqft2365 Kennedy Rd #505, Toronto, ON M1T 3S6For SaleMLS ID #E13518452, RE/MAX REALTRON REALTY INC.. TRREB
- C$359,9002 bd2 ba-- sqft121 Ling Rd #1910, Toronto, ON M1E 4Y2For SaleMLS ID #E13505074, CENTURY 21 LEADING EDGE REALTY INC.. TRREB
- C$329,9001 bd1 ba-- sqftGlenvalley Condominiums, Toronto, ON M3C 1S7For SaleMLS ID #C13414276, RE/MAX HALLMARK REALTY LTD.. TRREB
- C$348,0001 bd1 ba-- sqft735 Don Mills Rd #2108, Toronto, ON M3C 1S9For SaleMLS ID #C13177294, REMAX YOUR COMMUNITY REALTY. TRREB
- C$459,9002 bd1 ba-- sqft4101 Sheppard Ave E #1006, Toronto, ON M1S 3H3For SaleMLS ID #E13215772, SUPERSTARS REALTY LTD.. TRREB
- C$399,9001 bd1 ba-- sqftThe Consilium II, Toronto, ON M1H 3H3For SaleMLS ID #E12870126, CENTURY 21 GREEN REALTY INC.. TRREB
- C$439,9003 bd1 ba-- sqft1703 McCowan Rd #115, Toronto, ON M1S 4L1For SaleMLS ID #E13579188, CENTURY 21 INNOVATIVE PINNACLE REAL ESTATE GROUP. TRREB
- C$363,9002 bd1 ba-- sqft15 Torrance Rd #411, Toronto, ON M1J 3K2For SaleMLS ID #E13455048, RE/MAX CROSSROADS REALTY INC.. TRREB
- C$429,0002 bd1 ba-- sqft2 Glamorgan Ave N #213, Toronto, ON M1P 2M8For SaleMLS ID #E13089132, RE/MAX COMMUNITY REALTY INC.. TRREB
- C$329,0001 bd1 ba-- sqft100 Anna Russell Way #Penthouse 2, Markham, ON L3R 6C7For SaleMLS ID #N13555978, CENTURY 21 LEADING EDGE REALTY INC.. TRREB
- C$469,0002 bd2 ba-- sqft38 Lee Centre Dr #2803, Toronto, ON M1H 3J7For SaleMLS ID #E13524732, RE/MAX REALTY SPECIALISTS INC.. TRREB
- C$319,9003 bd2 ba-- sqft2130 Weston Rd #501, Toronto, ON M9N 3R9For SaleMLS ID #W13119372, ROYAL LEPAGE SUPREME REALTY. TRREB
- C$419,9002 bd1 ba-- sqft8 Rosebank Dr #3M, Toronto, ON M1B 5Z3For SaleMLS ID #E13523044, ROYAL LEPAGE SIGNATURE REALTY. TRREB
- C$359,0001 bd1 ba-- sqft40 Homewood Ave #2108, Toronto, ON M4Y 2K2For SaleMLS ID #C13496050, ROYAL LEPAGE SIGNATURE REALTY. TRREB
