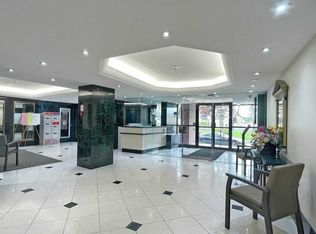
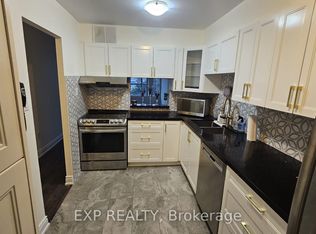
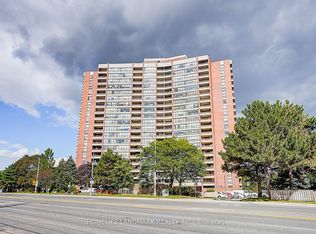
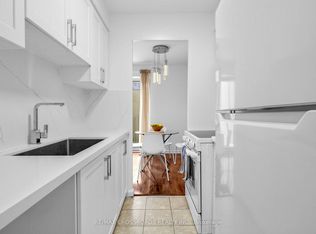
Welcome to the highly regarded Tridel-built Camargue community! Beautifully renovated true 3 bedroom (all rooms have exterior windows), 2 bath, fully furnished residence offers the rare combination of generous space, natural light, and exceptional convenience in one of Scarborough's most connected neighbourhoods. Spanning 1,228 sqft and larger than the main floor of a 3 bedroom bungalow, the thoughtfully designed layout features expansive principal rooms, oversized windows throughout & a desirable West exposure that fills the home with sunlight. Recently updated with brand new flooring & fresh paint throughout, the suite presents in immaculate condition & reflects true pride of ownership. The renovated kitchen is both stylish & functional, complete w/ample cabinetry, generous prep space & a large eat-in area ideal for everyday living. The open-concept living & dining areas flow seamlessly to a large private balcony w/open panoramic views, creating an inviting extension of the living space. All 3 bedrooms are exceptionally well-sized w/abundant storage, while ensuite laundry adds everyday practicality. Ideally located steps to Agincourt Mall, Kennedy Commons, transit, parks, restaurants & everyday essentials, w/quick access to 401, DVP, GO Transit & top-ranked Agincourt Collegiate Institute. A fully furnished, turnkey opportunity for families, professionals, downsizers, or investors seeking space, quality & long-term value in a well-managed building. Maintenance fees include all utilities, cable & internet offering outstanding value. Enjoy 5 star resort like amenities including outdoor pool, fitness centre, gym, outdoors pool, sauna, party room, library, visitor parking & 24hr security. Everything is done! Just move in and enjoy!
For sale
C$455,000
2365 Kennedy Rd #505, Toronto, ON M1T 3S6
3beds
2baths
Apartment
Built in ----
-- sqft lot
$-- Zestimate®
C$--/sqft
C$1,160/mo HOA
What's special
Fully furnished residenceGenerous spaceNatural lightThoughtfully designed layoutExpansive principal roomsOversized windows throughoutImmaculate condition
- 83 days
- 16
- 0
Zillow last checked:
Listing updated:
Listed by:
RE/MAX REALTRON REALTY INC.
Source: TRREB,MLS®#: E13518452 Originating MLS®#: Toronto Regional Real Estate Board
Originating MLS®#: Toronto Regional Real Estate BoardFacts & features
Interior
Bedrooms & bathrooms
- Bedrooms: 3
- Bathrooms: 2
Primary bedroom
- Level: Flat
- Dimensions: 4.27 x 3.35
Bedroom 2
- Level: Flat
- Dimensions: 3.96 x 3.51
Bedroom 3
- Level: Flat
- Dimensions: 3.46 x 2.8
Dining room
- Level: Flat
- Dimensions: 3.93 x 3.35
Kitchen
- Level: Flat
- Dimensions: 3.8 x 2.32
Laundry
- Level: Flat
- Dimensions: 0 x 0
Living room
- Level: Flat
- Dimensions: 5.06 x 3.48
Heating
- Forced Air, Gas
Cooling
- Central Air
Appliances
- Laundry: Ensuite
Features
- Flooring: Carpet Free
- Basement: None
- Has fireplace: No
Interior area
- Living area range: 1200-1399 null
Property
Parking
- Total spaces: 1
- Parking features: Underground
- Has garage: Yes
Features
- Exterior features: Open Balcony
Lot
- Features: Clear View, Golf, Library, Public Transit, School, School Bus Route
Details
- Parcel number: 114600050
Construction
Type & style
- Home type: Apartment
- Property subtype: Apartment
Materials
- Brick
Community & HOA
HOA
- Services included: Heat Included, Hydro Included, Water Included, Cable TV Included, CAC Included, Common Elements Included, Building Insurance Included, Parking Included
- HOA fee: C$1,160 monthly
- HOA name: Ycc
Location
- Region: Toronto
Financial & listing details
- Annual tax amount: C$1,998
- Date on market: 7/3/2026
Price history
Price history is unavailable.
Public tax history
Tax history is unavailable.
Climate risks
Neighborhood: Agincourt South
Nearby schools
GreatSchools rating
No schools nearby
We couldn't find any schools near this home.

Similar homes
- C$488,0003 bd2 ba-- sqft4101 Sheppard Ave E #1104, Toronto, ON M1S 3H3For Sale
 MLS ID #E13501350, KELLER WILLIAMS REFERRED URBAN REALTY. TRREB
 - C$439,9003 bd1 ba-- sqft1703 McCowan Rd #115, Toronto, ON M1S 4L1For Sale
 MLS ID #E13803312, CENTURY 21 INNOVATIVE PINNACLE REAL ESTATE GROUP. TRREB
 - C$450,0003 bd1 ba-- sqft8 Kingsbridge Ct #407, Toronto, ON M2R 1L5For Sale
 MLS ID #C13809656, RE/MAX CROSSROADS REALTY INC.. TRREB
 - C$499,9993 bd2 ba-- sqft330 McCowan Rd #311, Toronto, ON M1J 3N3For Sale
 MLS ID #E13794520, RE/MAX REALTY SPECIALISTS INC.. TRREB
