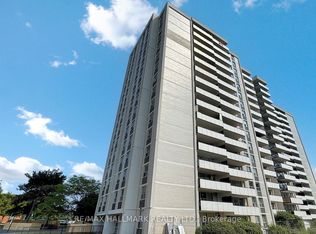
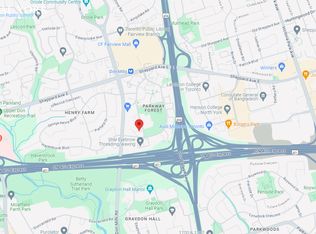
Welcome to 10 Parkway Forest Dr. This recently renovated spacious 3-bedroom condo located in the heart of North York. Perfectly positioned, this residence is just steps away from convenient transit options, the bustling Fairview Mall with access to subway, top-rated schools, and a variety of shops and amenities. Enjoy a lifestyle of leisure with access to a fully equipped workout room, sauna and outdoor pool. This condo also comes with the added benefits of parking, a secure locker, and inclusive cable and internet services. Minutes to 401, 404, DVP & Downtown Toronto. Don't miss the opportunity to make this exceptional property your new home.
For sale
C$550,000
10 Parkway Forest Dr #1111, Toronto, ON M2J 1L3
3beds
2baths
Apartment
Built in ----
-- sqft lot
$-- Zestimate®
C$--/sqft
C$1,001/mo HOA
What's special
- 28 days |
- 21 |
- 1 |
Zillow last checked:
Listing updated:
Listed by:
KELLER WILLIAMS REFERRED URBAN REALTY
Source: TRREB,MLS®#: C13588338 Originating MLS®#: Toronto Regional Real Estate Board
Originating MLS®#: Toronto Regional Real Estate BoardFacts & features
Interior
Bedrooms & bathrooms
- Bedrooms: 3
- Bathrooms: 2
Primary bedroom
- Level: Flat
- Dimensions: 4.47 x 4.32
Bedroom 2
- Level: Flat
- Dimensions: 4.22 x 2.82
Bedroom 3
- Level: Flat
- Dimensions: 4.22 x 3.02
Dining room
- Level: Flat
- Dimensions: 2.49 x 3.91
Kitchen
- Level: Flat
- Dimensions: 2.29 x 3.33
Living room
- Level: Flat
- Dimensions: 3.48 x 5.11
Heating
- Radiant, Gas
Cooling
- Window Unit(s)
Appliances
- Laundry: Coin Operated
Features
- Flooring: Carpet Free
- Basement: None
- Has fireplace: No
Interior area
- Living area range: 1200-1399 null
Video & virtual tour
Property
Parking
- Total spaces: 1
- Parking features: None
- Has garage: Yes
Features
- Exterior features: Open Balcony
Details
- Parcel number: 113010131
Construction
Type & style
- Home type: Apartment
- Property subtype: Apartment
Materials
- Concrete
Community & HOA
HOA
- Services included: Heat Included, Hydro Included, Cable TV Included, Common Elements Included, Building Insurance Included, Parking Included, Water Included
- HOA fee: C$1,001 monthly
- HOA name: YCC
Location
- Region: Toronto
Financial & listing details
- Annual tax amount: C$1,772
- Date on market: 7/21/2026
Price history
Price history is unavailable.
Public tax history
Tax history is unavailable.
Climate risks
Neighborhood: Henry Farm
Nearby schools
GreatSchools rating
No schools nearby
We couldn't find any schools near this home.
- C$379,8002 bd1 ba-- sqft20 Forest Manor Rd #703, Toronto, ON M2J1M2For Sale
- C$2,4002 bd1 ba-- sqft20 Forest Manor Rd #907, Toronto, ON M2J1M2For Rent
- C$--3 bd1 ba1.3k sqft20 Forest Manor Rd #1112, Toronto, ON M2J1M2Off Market
- C$399,9993 bd2 ba-- sqft20 Forest Manor Rd #1611, Toronto, ON M2J1M2For Sale
- C$2,0501 bd1 ba-- sqft20 Forest Manor Rd #309, Toronto, ON M2J1M2For Rent
- C$379,0002 bd1 ba-- sqft5 Parkway Forest Dr #711, Toronto, ON M2J1L2For Sale
- C$499,0003 bd2 ba-- sqft5 Parkway Forest Dr #1901, Toronto, ON M2J1L2For Sale
- C$--1 bd1 ba694 sqft24 Forest Manor Rd, Toronto, ON M2J1M3Off Market
Similar homes
- C$449,0003 bd2 ba-- sqft10 Muirhead Rd #1206, Toronto, ON M2J 4P9For Sale
 MLS ID #C13660818, CENTURY 21 HERITAGE GROUP LTD.. TRREB
 - C$579,9993 bd1 ba-- sqft100 Echo Point #1801, Toronto, ON M1W 2V2For Sale
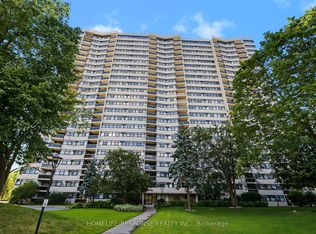 MLS ID #E13635410, HOMELIFE/RESPONSE REALTY INC.. TRREB
 - C$518,8003 bd2 ba-- sqft30 Thunder Grv #1705, Toronto, ON M1V 4A3For Sale
 MLS ID #E13660314, HOME STANDARDS BRICKSTONE REALTY. TRREB
 - C$659,0002 bd2 ba-- sqft55 Skymark Dr #1908, Toronto, ON M2H 3N4For Sale
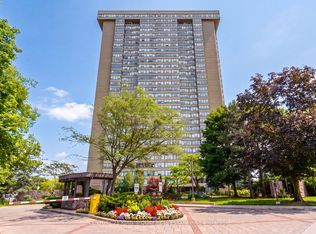 MLS ID #C13670824, CENTURY 21 KING`S QUAY REAL ESTATE INC.. TRREB
 - C$398,8882 bd1 ba-- sqft1350 York Mills Rd #1406, Toronto, ON M3A 2A1For SaleMLS ID #C13686242, KELLER WILLIAMS REFERRED URBAN REALTY. TRREB
- C$729,0002 bd2 ba-- sqftSkymark I, Toronto, ON M2J 4T6For SaleMLS ID #C13681508, ROYAL LEPAGE SIGNATURE REALTY. TRREB
- C$567,9003 bd2 ba-- sqft100 Canyon Ave #404, Toronto, ON M3H 5T9For SaleMLS ID #C13503228, SUTTON GROUP-ADMIRAL REALTY INC.. TRREB
- C$579,0003 bd2 ba-- sqft9 Four Winds Dr #208, Toronto, ON M3J 2S8For SaleMLS ID #W13640310, BAY STREET GROUP TPRT. TRREB
- C$585,0003 bd2 ba-- sqft298 Jarvis St #507, Toronto, ON M5B 2M4For SaleMLS ID #C13620330, ROYAL LEPAGE REAL ESTATE SERVICES HEAPS ESTRIN TEAM. TRREB
- C$488,0003 bd2 ba-- sqft4101 Sheppard Ave E #1104, Toronto, ON M1S 3H3For SaleMLS ID #E13501350, KELLER WILLIAMS REFERRED URBAN REALTY. TRREB
- C$499,9902 bd1 ba-- sqft20 Fashion Roseway #105, Toronto, ON M2N 6B5For SaleMLS ID #C13652282, CENTURY 21 PEOPLE`S CHOICE REALTY INC.. TRREB
- C$545,0003 bd2 ba-- sqft19 Four Winds Dr #204, Toronto, ON M3J 2S9For SaleMLS ID #W13206018, RE/MAX PROFESSIONALS INC.. TRREB
- C$589,0002 bd2 ba-- sqftBayview Mansions II, Toronto, ON M2N 7H6For SaleMLS ID #C13439696, YOUR HOME SOLD GUARANTEED REALTY INTERCITY PLUS INC.. TRREB
- C$560,9993 bd2 ba-- sqft2466 Eglinton Ave E #Penthouse 03, Toronto, ON M1K 5J8For SaleMLS ID #E13042750, CENTURY 21 PROPERTY ZONE REALTY INC.. TRREB
- C$645,9002 bd2 ba-- sqft5 Concorde Pl #3302, Toronto, ON M3C 3M8For SaleMLS ID #C13651480, HOMELIFE/CIMERMAN REAL ESTATE LIMITED. TRREB
- C$660,0003 bd2 ba-- sqft1555 Finch Ave E #1901, Toronto, ON M2J 4X9For SaleMLS ID #C13229312, ROYAL LEPAGE SIGNATURE REALTY. TRREB
- C$599,8003 bd2 ba-- sqft80 Antibes Dr #1503, Toronto, ON M2R 3N5For SaleMLS ID #C13411948, CENTURY 21 HERITAGE GROUP LTD.. TRREB
- C$580,0003 bd2 ba-- sqft117 Gerrard St E #310, Toronto, ON M5B 2L4For SaleMLS ID #C13085506, ROYAL LEPAGE REAL ESTATE SERVICES LTD.. TRREB
- C$499,0002 bd1 ba-- sqft715 Don Mills Rd #2502, Toronto, ON M3C 1S4For SaleMLS ID #C13618954, ROYAL LEPAGE SIGNATURE REALTY. TRREB
- C$565,0002 bd3 ba-- sqftRiverpark, Toronto, ON M9W 6T4For SaleMLS ID #W13672410, RE/MAX HALLMARK YORK GROUP REALTY LTD.. TRREB
