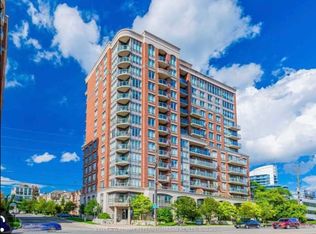
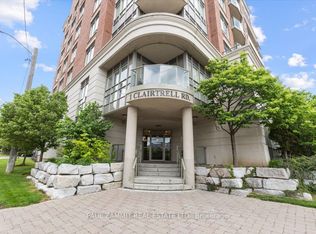
Welcome to 1 Clairtrell Rd Unit 811, a rare opportunity to enjoy nearly 1,000 sq. ft. of bright, well-designed living space in one of the area's most desirable boutique residences. This spacious 2-bedroom suite features 9-foot ceilings, an inviting open-concept layout, and a north-facing balcony that brings in an abundance of natural sunlight throughout the day. Complete with 1 underground parking space, this home combines comfort, functionality, and an unbeatable location. Just moments from Bayview Village, Sheppard Subway Station, YMCA, parks, restaurants, and major highways, everything you need is right at your doorstep. Residents enjoy exceptional building amenities including 24-hour concierge, rooftop terrace, party room, sauna, billiards room, bike storage, and visitor parking. With all utilities included in the maintenance fees and access to top-ranked schools, this is an ideal choice for professionals, families, downsizers, and investors alike.
For sale
C$499,000
1 Clairtrell Rd #811, Toronto, ON M2N 7H6
2beds
2baths
Apartment
Built in ----
-- sqft lot
$-- Zestimate®
C$--/sqft
C$1,654/mo HOA
What's special
- 25 days
- 17
- 0
Zillow last checked:
Listing updated:
Listed by:
YOUR HOME SOLD GUARANTEED REALTY INTERCITY PLUS INC.
Source: TRREB,MLS®#: C13709736 Originating MLS®#: Toronto Regional Real Estate Board
Originating MLS®#: Toronto Regional Real Estate BoardFacts & features
Interior
Bedrooms & bathrooms
- Bedrooms: 2
- Bathrooms: 2
Primary bedroom
- Level: Flat
- Dimensions: 6.07 x 2.95
Bedroom 2
- Level: Flat
- Dimensions: 3.63 x 2.95
Dining room
- Level: Flat
- Dimensions: 3.86 x 3
Kitchen
- Level: Flat
- Dimensions: 2.64 x 2.16
Living room
- Level: Flat
- Dimensions: 6.25 x 4.5
Heating
- Forced Air, Gas
Cooling
- Central Air
Appliances
- Laundry: In-Suite Laundry
Features
- Flooring: Carpet Free
- Basement: None
- Has fireplace: Yes
- Fireplace features: Electric
Interior area
- Living area range: 900-999 null
Property
Parking
- Total spaces: 1
- Parking features: Underground
- Has garage: Yes
Features
- Exterior features: Open Balcony
Details
- Parcel number: 126880092
Construction
Type & style
- Home type: Apartment
- Property subtype: Apartment
Materials
- Brick
Community & HOA
HOA
- Amenities included: Bike Storage, Concierge, Exercise Room, Game Room, Party Room/Meeting Room, Rooftop Deck/Garden
- Services included: Heat Included, Hydro Included, Water Included, Parking Included, Building Insurance Included, Common Elements Included, CAC Included
- HOA fee: C$1,654 monthly
- HOA name: TSCC
Location
- Region: Toronto
Financial & listing details
- Annual tax amount: C$3,215
- Date on market: 8/25/2026
Price history
Price history is unavailable.
Public tax history
Tax history is unavailable.
Climate risks
Neighborhood: Willowdale East
Nearby schools
GreatSchools rating
No schools nearby
We couldn't find any schools near this home.


Similar homes
- C$499,9902 bd1 ba-- sqft20 Fashion Roseway #105, Toronto, ON M2N 6B5For Sale
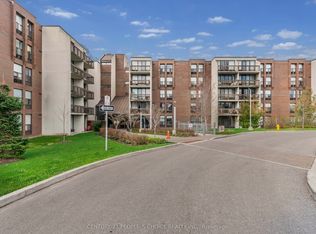 MLS ID #C13652282, CENTURY 21 PEOPLE`S CHOICE REALTY INC.. TRREB
 - C$559,0002 bd2 ba-- sqft5418 Yonge St #617, Toronto, ON M2N 6X4For Sale
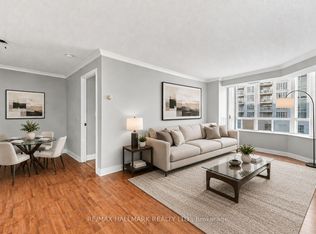 MLS ID #C13766010, RE/MAX HALLMARK REALTY LTD.. TRREB
 - C$499,0002 bd2 ba-- sqft97 Lawton Blvd #502, Toronto, ON M4V 1Z6For Sale
 MLS ID #C13720328, CHESTNUT PARK REAL ESTATE LIMITED. TRREB
 - C$479,0003 bd2 ba-- sqft1121 Steeles Ave W #802, Toronto, ON M2R 3W7For Sale
 MLS ID #C13767532, RE/MAX REALTRON BARRY COHEN HOMES INC.. TRREB
