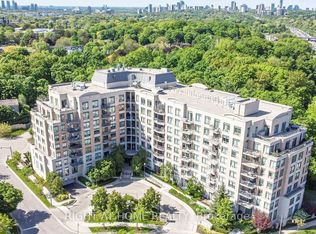
Renovated 2-Bedroom Suite at The Savoy at Camelot! Welcome to this beautifully renovated 2-bedroom suite in the highly sought-after Savoy at Camelot. Featuring new flooring, stylish light fixtures, updated hardware, and freshly painted throughout, this move-in ready home offers modern comfort and effortless living. This open concept kitchen boasts plenty of prep space and a granite breakfast bar overlooking the spacious living and dining area, perfect for everyday living and entertaining. Walk out to your private balcony and enjoy peaceful, treed views. The sun-filled primary bedroom features a full wall of mirrored closets, while the versatile second bedroom is ideal as a guest room, home office, nursery, or whatever best suits your lifestyle. The Savoy at Camelot is a beautifully maintained building backing onto the ravine, offering exceptional amenities including an elegant party and games room, exercise facility, sauna, and guest suite for visiting family and friends. Enjoy an unbeatable location just steps to Moccasin Trail, the Don Mills Trail system, parks, top-rated schools, the Shops at Don Mills, and convenient transit, with easy access to the DVP. This is a wonderful opportunity to own a beautifully updated suite in one of Don Mills' most desirable communities. You won't be disappointed!
For sale
C$499,000
16 Dallimore Cir #220, Toronto, ON M3C 4C4
2beds
1baths
Apartment
Built in ----
-- sqft lot
$-- Zestimate®
C$--/sqft
C$726/mo HOA
What's special
New flooringStylish light fixturesUpdated hardwareFreshly painted throughoutOpen concept kitchenPlenty of prep spaceGranite breakfast bar
- 81 days
- 10
- 0
Zillow last checked:
Listing updated:
Listed by:
ROYAL LEPAGE SIGNATURE REALTY
Source: TRREB,MLS®#: C13644132 Originating MLS®#: Toronto Regional Real Estate Board
Originating MLS®#: Toronto Regional Real Estate BoardFacts & features
Interior
Bedrooms & bathrooms
- Bedrooms: 2
- Bathrooms: 1
Primary bedroom
- Level: Flat
- Dimensions: 2.79 x 3.66
Bedroom 2
- Level: Flat
- Dimensions: 2.57 x 2.13
Dining room
- Level: Flat
- Dimensions: 5.49 x 3.07
Kitchen
- Level: Flat
- Dimensions: 2.77 x 2.49
Living room
- Level: Flat
- Dimensions: 5.49 x 3.07
Heating
- Forced Air, Gas
Cooling
- Central Air
Appliances
- Laundry: In-Suite Laundry
Features
- Flooring: Carpet Free
- Basement: None
- Has fireplace: No
Interior area
- Living area range: 600-699 null
Video & virtual tour
Property
Parking
- Total spaces: 1
- Parking features: Garage
- Has garage: Yes
Features
- Exterior features: Backs On Green Belt, Open Balcony
Lot
- Features: Park, Ravine, School, Public Transit
Details
- Parcel number: 126690487
Construction
Type & style
- Home type: Apartment
- Property subtype: Apartment
Materials
- Brick, Stucco (Plaster)
Community & HOA
HOA
- Amenities included: Concierge, Exercise Room, Game Room, Party Room/Meeting Room, Visitor Parking, Sauna
- Services included: Heat Included, Water Included, Common Elements Included, Building Insurance Included, CAC Included
- HOA fee: C$726 monthly
- HOA name: TSCC
Location
- Region: Toronto
Financial & listing details
- Annual tax amount: C$2,096
- Date on market: 8/6/2026
Price history
Price history is unavailable.
Public tax history
Tax history is unavailable.
Climate risks
Neighborhood: Banbury
Nearby schools
GreatSchools rating
No schools nearby
We couldn't find any schools near this home.


Similar homes
- C$479,0002 bd2 ba-- sqft11 Thorncliffe Park Dr #807, Toronto, ON M4H 1P3For Sale
 MLS ID #C13752348, ROYAL LEPAGE SIGNATURE REALTY. TRREB
 - C$497,8003 bd2 ba-- sqft125 Omni Dr #233, Toronto, ON M1P 5A9For Sale
 MLS ID #E14095010, SUTTON GROUP-HERITAGE REALTY INC.. TRREB
 - C$519,9992 bd2 ba-- sqft60 Fairfax Cres #507, Toronto, ON M1L 0E1For Sale
 MLS ID #E13855634, SAGE REAL ESTATE LIMITED. TRREB
 - C$499,0002 bd2 ba-- sqft97 Lawton Blvd #502, Toronto, ON M4V 1Z6For Sale
 MLS ID #C13720328, CHESTNUT PARK REAL ESTATE LIMITED. TRREB
