Don Mills Bungalow, Well Maintained, Updated, Quiet Cres, Well Manicured Yard With Mature Significant Trees. Close To All Amenities - New Shops At Don Mills, minutes walk to Don Mills Schools, Transportation, Parks, Walking Paths. Large Deck. Concrete Drive. Could Be Separate Entrance To Basement.
For sale
C$1,388,000
43 Plateau Cres, Toronto, ON M3C 1M9
3beds
2baths
Single Family Residence
Built in ----
6,000 Square Feet Lot
$-- Zestimate®
C$--/sqft
C$-- HOA
What's special
Well manicured yardMature significant treesLarge deck
- 2 hours
- 0
- 0
Zillow last checked:
Listing updated:
Listed by:
AIMHOME REALTY INC.
Source: TRREB,MLS®#: C14200418 Originating MLS®#: Toronto Regional Real Estate Board
Facts & features
Interior
Bedrooms & bathrooms
- Bedrooms: 3
- Bathrooms: 2
Primary bedroom
- Description: Primary Bedroom
- Level: Ground
- Area: 15.06 Square Meters
- Area source: Other
- Dimensions: 4.06 x 3.71
Bedroom
- Description: Bedroom
- Level: Ground
- Area: 10.43 Square Meters
- Area source: Other
- Dimensions: 3.42 x 3.05
Bedroom
- Description: Bedroom
- Level: Ground
- Area: 8.85 Square Meters
- Area source: Other
- Dimensions: 2.90 x 3.05
Dining room
- Description: Dining Room
- Level: Ground
- Area: 30.33 Square Meters
- Area source: Other
- Dimensions: 7.49 x 4.05
Kitchen
- Description: Kitchen
- Level: Ground
- Area: 13.9 Square Meters
- Area source: Other
- Dimensions: 4.10 x 3.39
Laundry
- Description: Laundry
- Level: Basement
- Area: 23.71 Square Meters
- Area source: Other
- Dimensions: 6.46 x 3.67
Living room
- Description: Living Room
- Level: Ground
- Area: 30.33 Square Meters
- Area source: Other
- Dimensions: 7.49 x 4.05
Recreation
- Description: Recreation
- Level: Basement
- Area: 29.76 Square Meters
- Area source: Other
- Dimensions: 7.61 x 3.91
Workshop
- Description: Workshop
- Level: Basement
- Area: 26.16 Square Meters
- Area source: Other
- Dimensions: 6.46 x 4.05
Heating
- Forced Air, Gas
Cooling
- Central Air
Features
- Basement: Partially Finished
- Has fireplace: Yes
Interior area
- Living area range: 1500-2000 null
Property
Parking
- Total spaces: 3
- Parking features: Private, Garage Door Opener
- Has attached garage: Yes
Features
- Pool features: None
Lot
- Size: 6,000 Square Feet
Details
- Parcel number: 101350135
Construction
Type & style
- Home type: SingleFamily
- Architectural style: Bungalow
- Property subtype: Single Family Residence
Materials
- Brick
- Foundation: Unknown
- Roof: Asphalt Shingle
Utilities & green energy
- Sewer: Sewer
Community & HOA
Location
- Region: Toronto
Financial & listing details
- Annual tax amount: C$7,220
- Date on market: 11/20/2026
Price history
Price history is unavailable.
Public tax history
Tax history is unavailable.
Climate risks
Neighborhood: Banbury
Nearby schools
GreatSchools rating
No schools nearby
We couldn't find any schools near this home.
Similar homes
- C$1,329,0005 bd2 ba-- sqft3 Shadwell Pl, Toronto, ON M3B 1J4For Sale
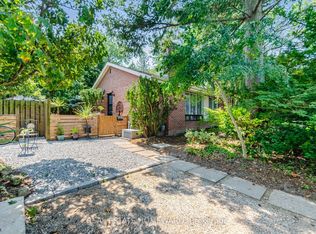 MLS ID #C14165942, REAL ESTATE HOMEWARD. TRREB
- C$1,388,0003 bd3 ba-- sqft30 Inn On The Park Dr #2707, Toronto, ON M3C 0P7For Sale
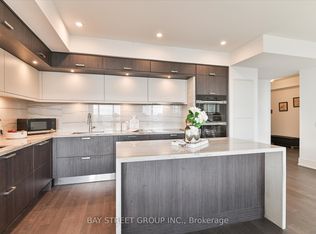 MLS ID #C14182146, BAY STREET GROUP INC.. TRREB
- C$1,698,0006 bd3 ba-- sqft28 Chipping Rd, Toronto, ON M3B 1L1For Sale
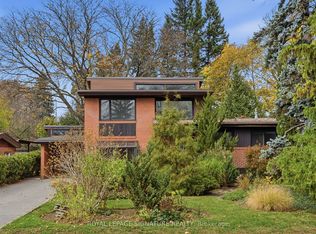 MLS ID #C14182818, ROYAL LEPAGE SIGNATURE REALTY. TRREB
- C$1,399,9005 bd3 ba-- sqft45 Doonaree Dr, Toronto, ON M3A 1M5For Sale
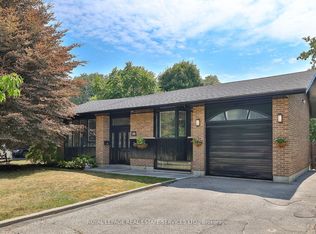 MLS ID #C13813076, ROYAL LEPAGE REAL ESTATE SERVICES LTD.. TRREB
