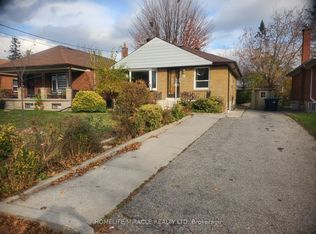
A Rare opportunity in the heart of sought-after Parkwoods-Donalda! Proudly offered by long term owners, this spacious detached bungalow sits on an impressive 50 x 126' lot, complete with a private backyard. Whether you're an investor, renovator, or envisioning your forever home, the possibilities here are limitless. The main floor features three generously sized bedrooms, a full bathroom, an inviting combined living and dining area large enough for entertaining the whole family, and an eat-in kitchen. Downstairs, a separate side entrance leads to a bright, professionally renovated basement (2018), featuring large windows, a spacious recreation room, a large bedroom with his-and-hers closets, and a beautifully finished 3 pc washroom with glass shower. An ideal setup for extended family or potential secondary suite possibilities. Well maintained with important updates already taken care of, including an updated electrical panel (2018), a gas boiler furnace (2020), roof shingles (2023), and air conditioner (2025). Enjoy the best of convenience and community, just minutes to the DVP, Highway 401, and the popular Shops at Don Mills, with schools and parks within walking distance. An exceptional lot, a desirable neighbourhood and endless potential. Renovate or build your dream home, this property offers exceptional value and endless possibilities -- this is an opportunity you won't want to miss!
For sale
C$979,000
164 Broadlands Blvd, Toronto, ON M3A 1K3
4beds
2baths
Single Family Residence
Built in ----
575 Square Feet Lot
$-- Zestimate®
C$--/sqft
C$-- HOA
What's special
Spacious detached bungalowPrivate backyardThree generously sized bedroomsEat-in kitchenSpacious recreation roomSeparate side entranceExceptional lot
- 7 hours
- 0
- 0
Zillow last checked:
Listing updated:
Listed by:
RE/MAX ALL-STARS REALTY INC.
Source: TRREB,MLS®#: C14198960 Originating MLS®#: Toronto Regional Real Estate Board
Facts & features
Interior
Bedrooms & bathrooms
- Bedrooms: 4
- Bathrooms: 2
Heating
- Baseboard, Gas
Cooling
- Wall Unit(s)
Features
- Basement: Separate Entrance,Partially Finished
- Has fireplace: No
Interior area
- Living area range: 1100-1500 null
Video & virtual tour
Property
Parking
- Total spaces: 4
- Parking features: Private, Garage Door Opener
- Has garage: Yes
Accessibility
- Accessibility features: Bath Grab Bars
Features
- Patio & porch: Patio
- Pool features: None
Lot
- Size: 575 Square Feet
- Features: Fenced Yard, Hospital, Public Transit, Rec./Commun.Centre, Irregular Lot
Details
- Parcel number: 101100049
Construction
Type & style
- Home type: SingleFamily
- Architectural style: Bungalow
- Property subtype: Single Family Residence
Materials
- Brick
- Foundation: Concrete Block
- Roof: Asphalt Shingle
Utilities & green energy
- Sewer: Sewer
Community & HOA
Community
- Security: Carbon Monoxide Detector(s), Smoke Detector(s)
Location
- Region: Toronto
Financial & listing details
- Annual tax amount: C$6,936
- Date on market: 11/20/2026
Price history
Price history is unavailable.
Public tax history
Tax history is unavailable.
Climate risks
Neighborhood: Parkwoods
Nearby schools
GreatSchools rating
No schools nearby
We couldn't find any schools near this home.


Similar homes
- C$999,0004 bd2 ba-- sqft1224 Pharmacy Ave, Toronto, ON M1R 2H9For Sale
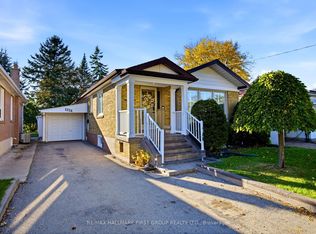 MLS ID #E14171650, RE/MAX HALLMARK FIRST GROUP REALTY LTD.. TRREB
- C$788,0005 bd2 ba-- sqft34 Greylawn Cres, Toronto, ON M1R 2V6For Sale
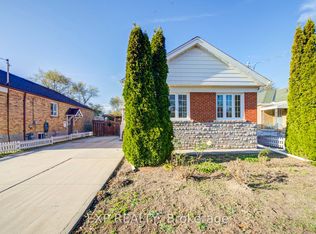 MLS ID #E14192378, EXP REALTY. TRREB
- C$900,0005 bd2 ba-- sqft23 Princeway Dr, Toronto, ON M1R 2V8For Sale
 MLS ID #E14175344, HOMELIFE/MIRACLE REALTY LTD. TRREB
- C$980,0004 bd2 ba-- sqft139 Elinor Ave, Toronto, ON M1R 3H5For Sale
 MLS ID #E13774776, RE/MAX HALLMARK REALTY LTD.. TRREB
