Welcome To 93 Waringstown Drive, A Well-maintained Detached Bungalow 3+3 Bedrooms In The Established Wexford - Maryvale Community. The Main Floor Offers 3 Bedrooms, Smooth Ceilings Throughout, Hardwood & Ceramic Floors, A Bright Combined Living & Dining Room With Picture Window, And An Updated Kitchen With Quartz Counters, Backsplash & Breakfast Area. The Third Bedroom Walks Out To An 18' x 12' Deck Overlooking The Backyard. The Finished Walk-up Basement Adds 3 More Bedrooms, A Second Kitchen With Walk-Up To The Yard, A Rec Room With Fireplace, A Second Full Bathroom And A Large Cold Room, Making It A Strong Fit For An Extended Family With Washrooms On Both Levels. Attached Garage Plus Extended Private Driveway With Additional Parking. Welcoming 24' x 6' Front Porch. Minutes to Highways 401, 404 & The DVP, With Transit, Schools, Parks, Library, Rec Centre And Places Of Worship Close By +++
For sale
C$949,000
93 Waringstown Dr, Toronto, ON M1R 4H5
6beds
2baths
Single Family Residence
Built in ----
5,000 Square Feet Lot
$-- Zestimate®
C$--/sqft
C$-- HOA
What's special
Smooth ceilings throughoutHardwood and ceramic floorsPicture windowBreakfast areaFinished walk-up basementRec room with fireplaceAttached garage
- 51 days
- 34
- 0
Zillow last checked:
Listing updated:
Listed by:
RE/MAX COMMUNITY REALTY INC.
Source: TRREB,MLS®#: E13842096 Originating MLS®#: Toronto Regional Real Estate Board
Facts & features
Interior
Bedrooms & bathrooms
- Bedrooms: 6
- Bathrooms: 2
Primary bedroom
- Level: Ground
- Dimensions: 3.45 x 3.3
Bedroom
- Level: Basement
- Dimensions: 2.73 x 2.12
Bedroom 2
- Level: Ground
- Dimensions: 3.36 x 3.12
Bedroom 3
- Level: Ground
- Dimensions: 3.9 x 2.9
Bedroom 4
- Level: Basement
- Dimensions: 3.27 x 2.9
Bedroom 5
- Level: Basement
- Dimensions: 3.06 x 2.4
Dining room
- Level: Ground
- Dimensions: 7.43 x 3.32
Kitchen
- Level: Basement
- Dimensions: 2.91 x 2.8
Kitchen
- Level: Ground
- Dimensions: 3.5 x 3.3
Living room
- Level: Ground
- Dimensions: 7.43 x 3.32
Recreation
- Level: Basement
- Dimensions: 5.5 x 3.16
Heating
- Forced Air, Gas
Cooling
- Central Air
Features
- Basement: Finished,Separate Entrance,Walk-Up Access
- Has fireplace: Yes
- Fireplace features: Electric
Interior area
- Living area range: 700-1100 null
Property
Parking
- Total spaces: 6
- Parking features: Private, Garage Door Opener
- Has garage: Yes
Features
- Pool features: None
Lot
- Size: 5,000 Square Feet
- Features: Library, Park, Place Of Worship, Public Transit, Rec./Commun.Centre, School
Details
- Additional structures: Garden Shed
- Parcel number: 061510083
Construction
Type & style
- Home type: SingleFamily
- Architectural style: Bungalow
- Property subtype: Single Family Residence
Materials
- Stucco (Plaster), Aluminum Siding
- Foundation: Concrete Block
- Roof: Asphalt Shingle
Utilities & green energy
- Sewer: Sewer
Community & HOA
Location
- Region: Toronto
Financial & listing details
- Annual tax amount: C$4,741
- Date on market: 9/30/2026
Price history
Price history is unavailable.
Public tax history
Tax history is unavailable.
Climate risks
Neighborhood: Wexford
Nearby schools
GreatSchools rating
No schools nearby
We couldn't find any schools near this home.
- C$1,099,9004 bd2 ba-- sqft56 Christina Cres, Toronto, ON M1R4H8For Sale

- C$---- bd1 ba-- sqft2255 Victoria Park Ave #BACHELOR, Toronto, ON M1R1W2Off Market
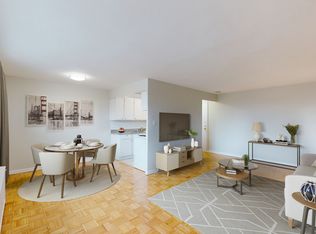
- C$--1 bd1 ba-- sqft2255 Victoria Park Ave #1-BEDROOM, Toronto, ON M1R1W2Off Market
- C$--2 bd1 ba-- sqft2255 Victoria Park Ave #2-BEDROOM, Toronto, ON M1R1W2Off Market
Similar homes
- C$949,0006 bd2 ba-- sqft20 Japonica Rd, Toronto, ON M1R 4S2For Sale
 MLS ID #E14158826, EVEREST REALTY LTD.. TRREB
- C$898,8886 bd2 ba-- sqft68 Pintail Cres, Toronto, ON M3A 2Y7For Sale
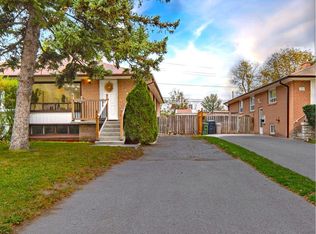 MLS ID #C14128672, EXPRESS REALTY INC.. TRREB
- C$979,0004 bd2 ba-- sqft164 Broadlands Blvd, Toronto, ON M3A 1K3For Sale
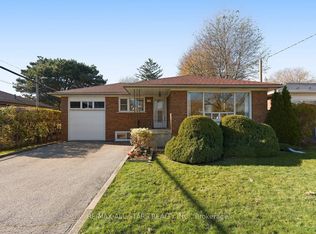 MLS ID #C14198960, RE/MAX ALL-STARS REALTY INC.. TRREB
- C$999,0004 bd2 ba-- sqft52 Shrewsbury Sq, Toronto, ON M1T 1L2For Sale
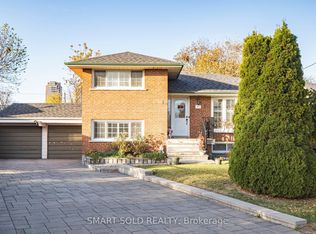 MLS ID #E14197550, SMART SOLD REALTY. TRREB
