Charming semi-detached bungalow in the desirable Parkwoods-Donalda community, offering a bright and functional layout ideal for comfortable family living. Features spacious principal rooms, well-sized bedrooms, a welcoming living area, and a private outdoor space. Conveniently located close to parks, schools, transit, shopping, highways, and everyday amenities. A great opportunity for first-time buyers, families, or investors looking to own in a sought-after Toronto neighborhood.
For sale
C$1,050,000
92 Baltray Cres, Toronto, ON M3A 2H4
7beds
4baths
Single Family Residence
Built in ----
3,857 Square Feet Lot
$-- Zestimate®
C$--/sqft
C$-- HOA
What's special
Bright and functional layoutSpacious principal roomsWell-sized bedroomsPrivate outdoor space
- 1 day
- 7
- 0
Zillow last checked:
Listing updated:
Listed by:
RE/MAX ACE REALTY INC.
Source: TRREB,MLS®#: C13807162 Originating MLS®#: Toronto Regional Real Estate Board
Originating MLS®#: Toronto Regional Real Estate BoardFacts & features
Interior
Bedrooms & bathrooms
- Bedrooms: 7
- Bathrooms: 4
Primary bedroom
- Description: Primary Bedroom
- Level: Ground
- Area: 10.56 Square Meters
- Area source: Other
- Dimensions: 3.30 x 3.20
Bedroom
- Level: Basement
- Dimensions: 3 x 3
Bedroom
- Level: Basement
- Dimensions: 3.2 x 2.8
Bedroom 2
- Description: Bedroom 2
- Level: Ground
- Area: 9 Square Meters
- Area source: Other
- Dimensions: 3.00 x 3.00
Bedroom 3
- Description: Bedroom 3
- Level: Ground
- Area: 9 Square Meters
- Area source: Other
- Dimensions: 3.00 x 3.00
Bedroom 4
- Description: Bedroom 4
- Level: Basement
- Area: 12.19 Square Meters
- Area source: Other
- Dimensions: 3.81 x 3.20
Bedroom 5
- Description: Bedroom 5
- Level: Basement
- Area: 9 Square Meters
- Area source: Other
- Dimensions: 3.00 x 3.00
Dining room
- Description: Dining Room
- Level: Ground
- Area: 10.56 Square Meters
- Area source: Other
- Dimensions: 3.30 x 3.20
Kitchen
- Description: Kitchen
- Level: Basement
- Area: 8 Square Meters
- Area source: Other
- Dimensions: 2.00 x 4.00
Kitchen
- Description: Kitchen
- Level: Ground
- Area: 11.55 Square Meters
- Area source: Other
- Dimensions: 3.50 x 3.30
Laundry
- Description: Laundry
- Level: Basement
- Area: 3.24 Square Meters
- Area source: Other
- Dimensions: 1.80 x 1.80
Living room
- Description: Living Room
- Level: Ground
- Area: 16 Square Meters
- Area source: Other
- Dimensions: 5.00 x 3.20
Recreation
- Description: Recreation
- Level: Basement
- Area: 16.4 Square Meters
- Area source: Other
- Dimensions: 4.10 x 4.00
Heating
- Forced Air, Gas
Cooling
- Central Air
Features
- None
- Basement: Finished,Separate Entrance
- Has fireplace: No
Interior area
- Living area range: 1100-1500 null
Property
Parking
- Total spaces: 3
- Parking features: Private
Features
- Pool features: None
Lot
- Size: 3,857 Square Feet
- Features: Park, School, Public Transit
Details
- Parcel number: 100860069
Construction
Type & style
- Home type: SingleFamily
- Architectural style: Bungalow
- Property subtype: Single Family Residence
- Attached to another structure: Yes
Materials
- Brick
- Foundation: Concrete
- Roof: Asphalt Shingle
Utilities & green energy
- Sewer: Sewer
Community & HOA
Location
- Region: Toronto
Financial & listing details
- Annual tax amount: C$4,200
- Date on market: 9/20/2026
Price history
Price history is unavailable.
Public tax history
Tax history is unavailable.
Climate risks
Neighborhood: Parkwoods
Nearby schools
GreatSchools rating
No schools nearby
We couldn't find any schools near this home.
Similar homes
- C$999,0004 bd2 ba-- sqft77 Billington Cres, Toronto, ON M3A 2G7For Sale
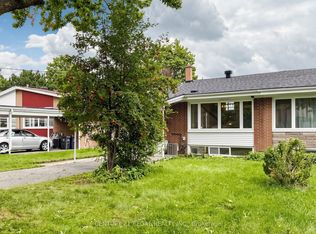 MLS ID #C13807000, CENTURY 21 REGAL REALTY INC.. TRREB
 - C$999,9906 bd4 ba-- sqft2 Arkona Dr, Toronto, ON M1T 1X3For Sale
 MLS ID #E13800620, HOMELIFE NEW WORLD REALTY INC.. TRREB
 - C$899,0006 bd2 ba-- sqft20 Japonica Rd, Toronto, ON M1R 4S2For Sale
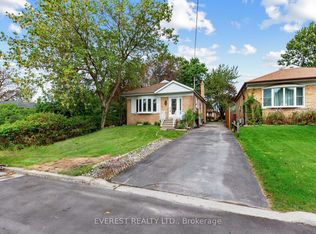 MLS ID #E13803090, EVEREST REALTY LTD.. TRREB
 - C$968,0005 bd4 ba-- sqft47 Roywood Dr, Toronto, ON M3A 2C8For Sale
 MLS ID #C13765310, RIGHT AT HOME REALTY INC.. TRREB
