Rare Opportunity for Homeowners & Investors! Spacious 6-bedroom home in the highly sought-after Parkwoods-Donalda neighbourhood, featuring 4 bedrooms on the main floor and 2 in the basement. Each level offers its own kitchen, full bathroom and laundry, providing flexibility for extended family living or potential rental income. The bright main floor features a spacious living room overlooking the street and beautiful trees. The spacious basement offers a separate entrance, high ceilings and abundant natural light, a large open living area, two generously sized bedrooms and a large full kitchen & bathroom. Additional basement features include a large laundry room with ample storage cabinets, a cold room and a separate storage room. Recent Updates: New kitchen countertops and sink, new range hood, new stove and refrigerator, new bathroom vanity and sink, Fresh paint throughout both levels, new matching LED flush-mount lighting throughout the main floor and basement, new pot lights in the main-floor living room and kitchen, new door knobs, new switch and outlet covers, new front door handle. Hot water tank purchased last year; AC approximately 4 years old. No rental equipment. Enjoy a large, private backyard with a fruitful apple and pear tree producing abundant fruits each summer. Exceptional Location & Accessibility: quiet, safe, and family-friendly neighbourhood! In walking distance from numerous grocery stores, shopping plazas, restaurants, great schools, parks and everyday amenities, many within walking distance. Excellent access to Highways 401, 404 and the DVP offers convenient commuting to Downtown Toronto and across the city. A convenient 5 mins-walk shortcut, provides quick access to Victoria Park Avenue and several bus stops. Excellent access to Highways 401, 404 and the DVP offers convenient commuting to Downtown Toronto and across the city. This is a versatile home offering generous space, excellent accessibility and outstanding potential!
For sale
C$898,888
68 Pintail Cres, Toronto, ON M3A 2Y7
6beds
2baths
Single Family Residence
Built in ----
4,515 Square Feet Lot
$-- Zestimate®
C$--/sqft
C$-- HOA
What's special
Bright main floorSpacious basementNew range hoodNew stove and refrigeratorNew door knobsLarge private backyard
- 5 days
- 12
- 1
Zillow last checked:
Listing updated:
Listed by:
EXPRESS REALTY INC.
Source: TRREB,MLS®#: C14128672 Originating MLS®#: Toronto Regional Real Estate Board
Facts & features
Interior
Bedrooms & bathrooms
- Bedrooms: 6
- Bathrooms: 2
Primary bedroom
- Description: Primary Bedroom
- Level: Ground
- Area: 16.27 Square Meters
- Area source: Other
- Dimensions: 4.99 x 3.26
Bedroom
- Description: Bedroom
- Level: Basement
- Area: 9 Square Meters
- Area source: Other
- Dimensions: 3.32 x 2.71
Bedroom
- Description: Bedroom
- Level: Basement
- Area: 12.36 Square Meters
- Area source: Other
- Dimensions: 4.51 x 2.74
Bedroom 2
- Description: Bedroom 2
- Level: Ground
- Area: 12.69 Square Meters
- Area source: Other
- Dimensions: 4.33 x 2.93
Bedroom 3
- Description: Bedroom 3
- Level: Ground
- Area: 9.38 Square Meters
- Area source: Other
- Dimensions: 3.20 x 2.93
Bedroom 4
- Description: Bedroom 4
- Level: Ground
- Area: 7.76 Square Meters
- Area source: Other
- Dimensions: 2.65 x 2.93
Other
- Description: Cold Room/Cantina
- Area: 0 Square Meters
- Area source: Other
Dining room
- Description: Dining Room
- Level: Ground
- Area: 25.97 Square Meters
- Area source: Other
- Dimensions: 7.87 x 3.30
Kitchen
- Description: Kitchen
- Level: Basement
- Area: 10.18 Square Meters
- Area source: Other
- Dimensions: 3.35 x 3.04
Kitchen
- Description: Kitchen
- Level: Ground
- Area: 10.29 Square Meters
- Area source: Other
- Dimensions: 2.99 x 3.44
Living room
- Description: Living Room
- Level: Ground
- Area: 25.97 Square Meters
- Area source: Other
- Dimensions: 7.87 x 3.30
Recreation
- Description: Recreation
- Level: Basement
- Area: 22.85 Square Meters
- Area source: Other
- Dimensions: 6.70 x 3.41
Heating
- Forced Air, Gas
Cooling
- Central Air
Appliances
- Included: Water Heater Owned
Features
- Storage, Water Meter, Primary Bedroom - Main Floor
- Flooring: Carpet Free
- Basement: Apartment,Separate Entrance
- Has fireplace: No
Interior area
- Living area range: 1100-1500 null
Property
Parking
- Total spaces: 4
- Parking features: Private
Features
- Pool features: None
Lot
- Size: 4,515 Square Feet
- Features: Irregular Lot, Public Transit, Fenced Yard, School, School Bus Route, Clear View, Library
Details
- Additional structures: Garden Shed
- Parcel number: 101050093
Construction
Type & style
- Home type: SingleFamily
- Architectural style: Bungalow
- Property subtype: Single Family Residence
- Attached to another structure: Yes
Materials
- Brick
- Foundation: Concrete Block
- Roof: Asphalt Shingle
Utilities & green energy
- Sewer: Sewer
Community & HOA
Location
- Region: Toronto
Financial & listing details
- Annual tax amount: C$4,949
- Date on market: 10/29/2026
Price history
Price history is unavailable.
Public tax history
Tax history is unavailable.
Climate risks
Neighborhood: Parkwoods
Nearby schools
GreatSchools rating
No schools nearby
We couldn't find any schools near this home.
Similar homes
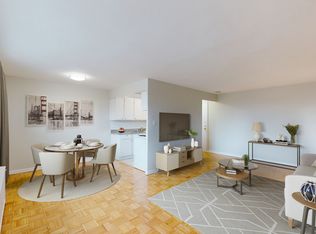
- C$899,0004 bd2 ba-- sqft4 Cavehill Cres, Toronto, ON M1R 4P9For Sale
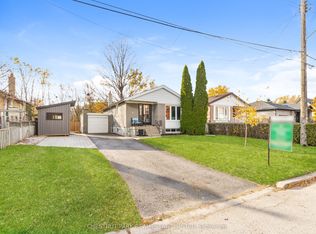 MLS ID #E14138566, CHESTNUT PARK REAL ESTATE LIMITED. TRREB
- C$779,0004 bd2 ba-- sqft70 Pintail Cres, Toronto, ON M3A 2Y7For Sale
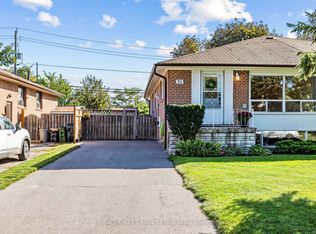 MLS ID #C13834054, HARVEY KALLES REAL ESTATE LTD.. TRREB
- C$949,0006 bd2 ba-- sqft93 Waringstown Dr, Toronto, ON M1R 4H5For Sale
 MLS ID #E13842096, RE/MAX COMMUNITY REALTY INC.. TRREB
- C$688,0005 bd2 ba-- sqft14 Combermere Dr, Toronto, ON M3A 2W3For Sale
 MLS ID #C14139792, FOREST HILL REAL ESTATE INC.. TRREB
