Welcome to 21 Tulip Drive, Gracing the Market for the Very First Time! This charming, all-brick detached bungalow with a separate entrance and in-law suite sits on a premium 45 x 130 ft lot in the highly sought-after Ellesmere Gardens neighbourhood! Lovingly maintained by the same family for generations, this wonderful home offers the perfect blend of comfort, character, versatility and opportunity. Enjoy morning coffees on your beautiful covered front porch, the perfect spot to relax and enjoy the neighborhood. Large foyer creates bright and open welcoming entrance. Freshly painted and featuring hardwood flooring throughout the main level, this inviting home offers a spacious living and dining area with crown mouldings, a functional eat-in kitchen and three comfortable bedrooms creating a warm and welcoming setting for everyday family living. A standout feature is the finished lower level with its own separate entrance and studio/bachelor-style in-law suite, complete with a kitchenette, 3 pc bath and additional storage! This versatile space is ideal for extended family, aging parents, adult children or overnight guests providing added privacy, independence and convenience while keeping loved ones close. Perfect for multi-generational living, the flexible layout offers the opportunity for everyone to enjoy their own space under one roof! Outside, enjoy a long private driveway, convenient carport and a generous backyard featuring a large patio and garden area, offering plenty of room for entertaining, gardening or family enjoyment. The impressive 45 x 130 ft lot provides exceptional outdoor space and exciting future possibilities. Ideally situated in a well-established, family-friendly neighbourhood, just minutes from Highways 401 and 404, transit, schools, parks, Costco, Fairview Mall, Parkway Mall, restaurants and everyday conveniences.A Rare Opportunity to Own a Solid Brick Bungalow On A Premium Lot in One of Scarborough's Most Desirable Established Communities!
For sale
C$925,000
21 Tulip Dr, Toronto, ON M1R 4W3
4beds
2baths
Single Family Residence
Built in ----
5,850 Square Feet Lot
$-- Zestimate®
C$--/sqft
C$-- HOA
What's special
All-brick detached bungalowBeautiful covered front porchFreshly paintedFunctional eat-in kitchenThree comfortable bedroomsAdditional storageLong private driveway
- 10 days
- 12
- 0
Zillow last checked:
Listing updated:
Listed by:
RE/MAX ULTIMATE REALTY INC.
Source: TRREB,MLS®#: E14117114 Originating MLS®#: Toronto Regional Real Estate Board
Facts & features
Interior
Bedrooms & bathrooms
- Bedrooms: 4
- Bathrooms: 2
Primary bedroom
- Level: Main
- Dimensions: 3.19 x 3.21
Bedroom
- Level: Basement
- Dimensions: 6.86 x 3.21
Bedroom 2
- Level: Main
- Dimensions: 2.4 x 3.21
Bedroom 3
- Level: Main
- Dimensions: 3.19 x 2.91
Dining room
- Level: Main
- Dimensions: 3.19 x 2.86
Foyer
- Level: Main
- Dimensions: 2.62 x 3.23
Kitchen
- Level: Basement
- Dimensions: 2.98 x 4.05
Kitchen
- Level: Main
- Dimensions: 4.22 x 4.02
Laundry
- Level: Basement
- Dimensions: 2.02 x 3.19
Living room
- Level: Main
- Dimensions: 4.14 x 3.23
Recreation
- Level: Basement
- Dimensions: 6.86 x 4.95
Utility room
- Level: Basement
- Dimensions: 3.36 x 1.95
Heating
- Forced Air, Gas
Cooling
- Central Air
Features
- In-Law Capability, Primary Bedroom - Main Floor, In-Law Suite, Storage, Workbench
- Flooring: Carpet Free
- Basement: Apartment,Separate Entrance,Finished
- Has fireplace: No
Interior area
- Living area range: 700-1100 null
Property
Parking
- Total spaces: 4
- Parking features: Private
- Has carport: Yes
Features
- Patio & porch: Porch, Patio
- Exterior features: Landscaped, Awning(s)
- Pool features: None
Lot
- Size: 5,850 Square Feet
- Features: School, Public Transit, Library, Park, Fenced Yard
Details
- Parcel number: 061530154
Construction
Type & style
- Home type: SingleFamily
- Architectural style: Bungalow
- Property subtype: Single Family Residence
Materials
- Brick
- Foundation: Unknown
- Roof: Asphalt Shingle
Utilities & green energy
- Sewer: Sewer
Community & HOA
Location
- Region: Toronto
Financial & listing details
- Annual tax amount: C$4,833
- Date on market: 10/26/2026
Price history
Price history is unavailable.
Public tax history
Tax history is unavailable.
Climate risks
Neighborhood: Wexford
Nearby schools
GreatSchools rating
No schools nearby
We couldn't find any schools near this home.
Similar homes
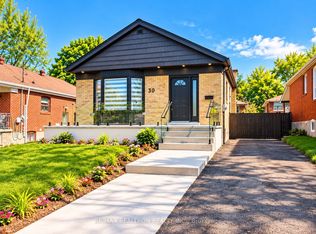
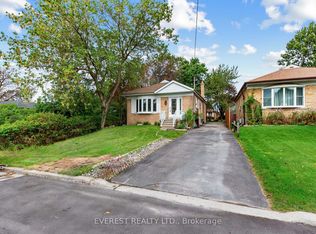
- C$899,0004 bd2 ba-- sqft4 Cavehill Cres, Toronto, ON M1R 4P9For Sale
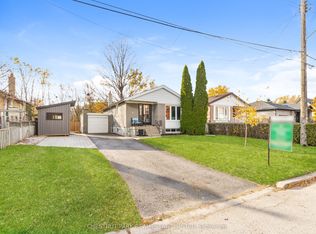 MLS ID #E14138566, CHESTNUT PARK REAL ESTATE LIMITED. TRREB
- C$899,0004 bd2 ba-- sqft52 Shrewsbury Sq, Toronto, ON M1T 1L2For Sale
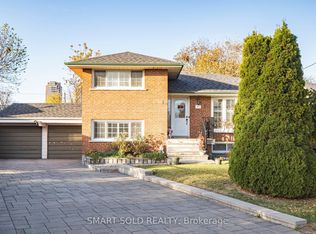 MLS ID #E14150904, SMART SOLD REALTY. TRREB
- C$899,0004 bd2 ba-- sqft24 Tulip Dr, Toronto, ON M1R 4W4For Sale
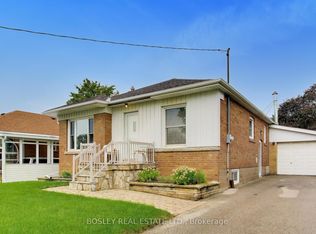 MLS ID #E13747382, BOSLEY REAL ESTATE LTD.. TRREB
- C$888,0006 bd3 ba-- sqft78 Wye Valley Rd, Toronto, ON M1P 2A6For Sale
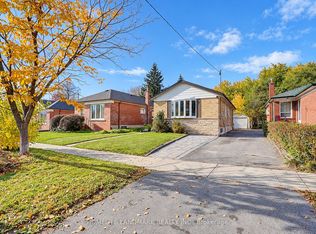 MLS ID #E14152206, HOMELIFE LANDMARK REALTY INC.. TRREB
