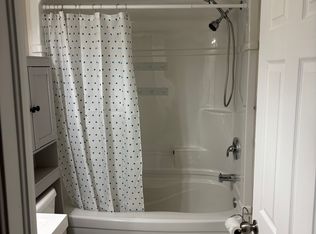
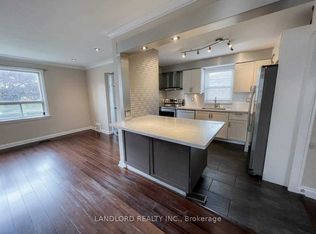
Location, location, location. Single level perfection in a coveted neighbourhood, this bungalow offers a blend of timeless charm and effortless single level living. Whether you're looking to generate rental income with the secondary basement apartment, create private in-law suite, or accommodate extended family setup, this property offers ultimate flexibility, privacy and long term financial opportunity. The backyard is a seamless extension of the charm this bungalow offers.
For sale
C$888,000
246 Ellington Dr, Toronto, ON M1R 3Y4
5beds
2baths
Single Family Residence
Built in ----
5,136 Square Feet Lot
$-- Zestimate®
C$--/sqft
C$-- HOA
What's special
Single levelSecondary basement apartmentPrivate in-law suite
- 48 days
- 8
- 0
Zillow last checked:
Listing updated:
Listed by:
CENTURY 21 LEADING EDGE REALTY INC.
Source: TRREB,MLS®#: E13807336 Originating MLS®#: Toronto Regional Real Estate Board
Facts & features
Interior
Bedrooms & bathrooms
- Bedrooms: 5
- Bathrooms: 2
Bedroom
- Level: Main
- Dimensions: 3.24 x 2.86
Bedroom
- Level: Basement
- Dimensions: 4.28 x 3.6
Bedroom
- Level: Basement
- Dimensions: 2.64 x 2.08
Bedroom
- Level: Main
- Dimensions: 3.26 x 3.03
Bedroom
- Level: Main
- Dimensions: 3.24 x 2.86
Dining room
- Level: Basement
- Dimensions: 6 x 3
Kitchen
- Level: Basement
- Dimensions: 8.66 x 6.82
Kitchen
- Level: Main
- Dimensions: 5.47 x 2.93
Living room
- Level: Main
- Dimensions: 4.4 x 3.86
Heating
- Forced Air, Gas
Cooling
- Central Air
Features
- Flooring: Accessory Apartment
- Basement: Apartment,Separate Entrance
- Has fireplace: No
Interior area
- Living area range: 700-1100 null
Video & virtual tour
Property
Parking
- Total spaces: 4
- Parking features: Private
Features
- Pool features: None
Lot
- Size: 5,136 Square Feet
Details
- Parcel number: 063150043
Construction
Type & style
- Home type: SingleFamily
- Architectural style: Bungalow
- Property subtype: Single Family Residence
Materials
- Brick
- Foundation: Brick
- Roof: Shingle
Utilities & green energy
- Sewer: Sewer
Community & HOA
Location
- Region: Toronto
Financial & listing details
- Annual tax amount: C$4,458
- Date on market: 9/20/2026
Price history
Price history is unavailable.
Public tax history
Tax history is unavailable.
Climate risks
Neighborhood: Wexford
Nearby schools
GreatSchools rating
No schools nearby
We couldn't find any schools near this home.


Similar homes
- C$888,0006 bd3 ba-- sqft78 Wye Valley Rd, Toronto, ON M1P 2A6For Sale
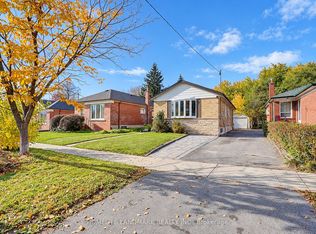 MLS ID #E14152206, HOMELIFE LANDMARK REALTY INC.. TRREB
- C$899,0004 bd2 ba-- sqft4 Cavehill Cres, Toronto, ON M1R 4P9For Sale
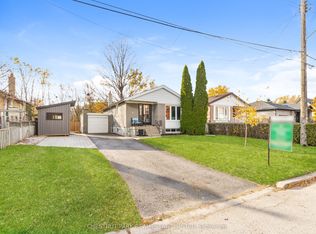 MLS ID #E14138566, CHESTNUT PARK REAL ESTATE LIMITED. TRREB
- C$899,0004 bd2 ba-- sqft52 Shrewsbury Sq, Toronto, ON M1T 1L2For Sale
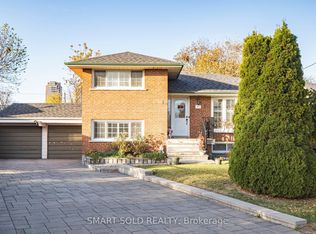 MLS ID #E14150904, SMART SOLD REALTY. TRREB
- C$849,0004 bd1 ba-- sqft143 Lilian Dr, Toronto, ON M1R 3W6For Sale
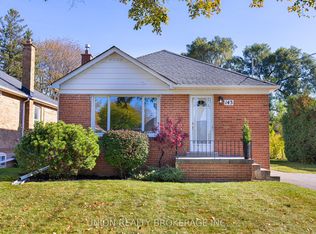 MLS ID #E14117356, UNION REALTY BROKERAGE INC.. TRREB
