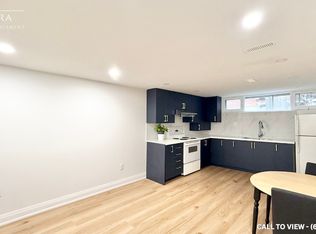
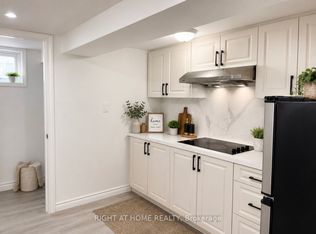
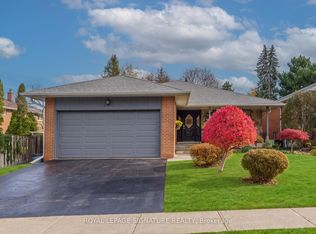
Rare Opportunity In Desirable Tam O'Shanter-Sullivan! Beautifully Updated All-Brick 4-Level Sidesplit Detached Home On A Premium Pie-Shaped Lot With An Impressive 82.52 Ft Rear Width, Offering 4 Bedrooms, 2 Bathrooms, A Finished Basement With Separate Entrance And Second Kitchen, Plus Parking For 6 Vehicles! Nestled On A Quiet, Family-Friendly Street, This Home Features A Bright, Open-Concept Living And Dining Area, Renovated Kitchen With Centre Island And Stainless Steel Appliances, And A Sun-Filled Breakfast Area With Skylight And Walkout To A Newly Upgraded WPC Deck, Perfect For Outdoor Entertaining. The Versatile Lower-Level And Basement Layout Offers Excellent Flexibility For Extended Family Or Multi-Generational Living. Extensive Upgrades Include Renovated Lower-Level Bathroom (2025), New Central A/C (2024), Upgraded WPC Deck (2024), Renovated Kitchen And Living Room (2020), Driveway Interlocking And Entry Steps (2020), Window Shutters (2020), Roof (2018), And Replacement Windows (2012). Owned Furnace, Central A/C And Hot Water Heater! Attached Double Garage Plus 4 Additional Driveway Parking Spaces. Exceptional Location! Steps To Vradenburg Public School, Daycare, And Vradenburg Park, Featuring A Playground And Splash Pad, 3 Minutes To Hwy 401, 5 Minutes To Restaurants And Walmart, And Just A 5-Minute Walk To Public Transit And Bus Stops. Close To Schools, Shopping And Major Commuter Routes Including DVP/404. A Wonderful Combination Of Space, Comfort, Convenience And Future Potential!
For sale
C$899,000
52 Shrewsbury Sq, Toronto, ON M1T 1L2
4beds
2baths
Single Family Residence
Built in ----
3,640 Square Feet Lot
$-- Zestimate®
C$--/sqft
C$-- HOA
What's special
Window shutters
- 1 day
- 18
- 5
Zillow last checked:
Listing updated:
Listed by:
SMART SOLD REALTY
Source: TRREB,MLS®#: E14150904 Originating MLS®#: Toronto Regional Real Estate Board
Facts & features
Interior
Bedrooms & bathrooms
- Bedrooms: 4
- Bathrooms: 2
Bedroom
- Level: Upper
- Dimensions: 3.67 x 3.37
Bedroom 2
- Level: Upper
- Dimensions: 2.96 x 2.72
Bedroom 3
- Level: Lower
- Dimensions: 3.58 x 2.95
Bedroom 4
- Level: Lower
- Dimensions: 3.65 x 3.47
Breakfast
- Level: Main
- Dimensions: 3.78 x 2.13
Dining room
- Level: Main
- Dimensions: 3.26 x 3
Family room
- Level: Main
- Dimensions: 4.33 x 4.27
Foyer
- Level: Main
- Dimensions: 3 x 1.2
Kitchen
- Level: Basement
- Dimensions: 5.54 x 2.48
Kitchen
- Level: Main
- Dimensions: 4.75 x 3.35
Recreation
- Level: Basement
- Dimensions: 6.3 x 3.59
Heating
- Forced Air, Gas
Cooling
- Central Air
Appliances
- Included: Water Heater Owned
Features
- In-Law Suite
- Flooring: Carpet Free
- Basement: Finished,Separate Entrance
- Has fireplace: No
Interior area
- Living area range: 1100-1500 null
Property
Parking
- Total spaces: 6
- Parking features: Private Double
- Has garage: Yes
Features
- Patio & porch: Deck
- Exterior features: Landscaped
- Pool features: None
Lot
- Size: 3,640 Square Feet
Details
- Parcel number: 061460026
Construction
Type & style
- Home type: SingleFamily
- Property subtype: Single Family Residence
Materials
- Brick
- Foundation: Concrete Block
- Roof: Shingle
Utilities & green energy
- Sewer: Sewer
Community & HOA
Location
- Region: Toronto
Financial & listing details
- Annual tax amount: C$5,662
- Date on market: 11/5/2026
Price history
Price history is unavailable.
Public tax history
Tax history is unavailable.
Climate risks
Neighborhood: Tam O'Shanter-Sullivan
Nearby schools
GreatSchools rating
No schools nearby
We couldn't find any schools near this home.
Similar homes
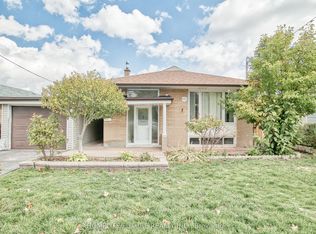
- C$899,0004 bd2 ba-- sqft4 Cavehill Cres, Toronto, ON M1R 4P9For Sale
 MLS ID #E14138566, CHESTNUT PARK REAL ESTATE LIMITED. TRREB
- C$1,038,8884 bd3 ba-- sqft27 Kenmanor Blvd, Toronto, ON M1W 1R6For Sale
 MLS ID #E14151024, ROYAL LEPAGE SIGNATURE REALTY. TRREB
- C$925,0004 bd2 ba-- sqft21 Tulip Dr, Toronto, ON M1R 4W3For Sale
 MLS ID #E14117114, RE/MAX ULTIMATE REALTY INC.. TRREB
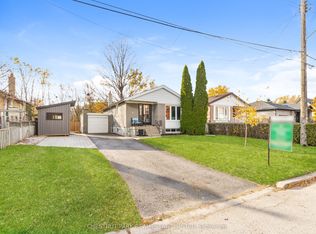
- C$899,0003 bd2 ba-- sqft20 Bypass Ct, Toronto, ON M1T 1L1For Sale
 MLS ID #E13714938, CENTURY 21 LEADING EDGE REALTY INC.. TRREB
