This solid brick home filled with natural light sits on a tree lined street in the heart of Agincourt across from Lyngate Park* The finished lower level expands the living space* The mature backyard offers privacy*There is hardwood under the living and dining room carpeting. *This smoke free home has been lovingly maintained by the same family for 52 years* In preparation for the new owners the upper level floors were sanded and Carson Dunlop conducted a building inspection in August 2026 (available upon request)* Move in now and enjoy easy access to the 401, 404, DVP, TTC, Sheppard subway, schools and shopping
For sale
C$899,000
142 Cass Ave, Toronto, ON M1T 2B6
3beds
2baths
Single Family Residence
Built in ----
5,000 Square Feet Lot
$-- Zestimate®
C$--/sqft
C$-- HOA
What's special
Solid brick homeFilled with natural lightTree lined streetMature backyard offers privacySmoke free home
- 46 days
- 12
- 0
Zillow last checked:
Listing updated:
Listed by:
ROYAL LEPAGE REAL ESTATE SERVICES LTD.
Source: TRREB,MLS®#: E13764858 Originating MLS®#: Toronto Regional Real Estate Board
Originating MLS®#: Toronto Regional Real Estate BoardFacts & features
Interior
Bedrooms & bathrooms
- Bedrooms: 3
- Bathrooms: 2
Primary bedroom
- Level: Upper
- Dimensions: 3 x 3.8
Bedroom 2
- Level: Upper
- Dimensions: 2.7 x 3.3
Bedroom 3
- Level: Upper
- Dimensions: 2.4 x 3.4
Dining room
- Level: Main
- Dimensions: 2.6 x 2
Game room
- Level: Basement
- Dimensions: 3 x 4.5
Kitchen
- Level: Main
- Dimensions: 2.6 x 4.2
Living room
- Level: Main
- Dimensions: 3.5 x 4.8
Recreation
- Level: Basement
- Dimensions: 3.1 x 4.5
Heating
- Forced Air, Gas
Cooling
- Central Air
Appliances
- Included: Bar Fridge, Water Heater
Features
- Basement: Finished
- Has fireplace: No
Interior area
- Living area range: 1100-1500 null
Video & virtual tour
Property
Parking
- Total spaces: 4
- Parking features: Private
Accessibility
- Accessibility features: Accessible Public Transit Nearby, Bath Grab Bars, Lever Door Handles
Features
- Pool features: None
Lot
- Size: 5,000 Square Feet
- Features: Golf, Hospital, Park, Public Transit, School
Details
- Additional structures: Garden Shed
- Parcel number: 061570046
Construction
Type & style
- Home type: SingleFamily
- Property subtype: Single Family Residence
Materials
- Brick
- Foundation: Poured Concrete
- Roof: Asphalt Shingle
Utilities & green energy
- Sewer: Sewer
Community & HOA
Community
- Security: Carbon Monoxide Detector(s), Smoke Detector(s)
Location
- Region: Toronto
Financial & listing details
- Annual tax amount: C$5,025
- Date on market: 9/10/2026
Price history
Price history is unavailable.
Public tax history
Tax history is unavailable.
Climate risks
Neighborhood: Tam O'Shanter-Sullivan
Nearby schools
GreatSchools rating
No schools nearby
We couldn't find any schools near this home.

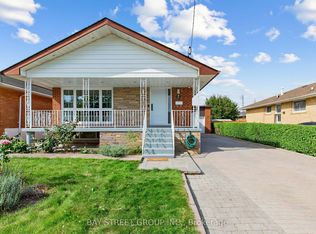

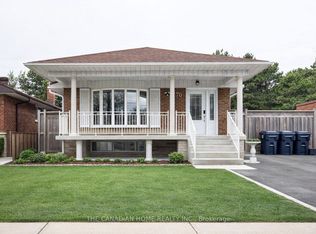
Similar homes
- C$949,0006 bd2 ba-- sqft75 Fordover Dr, Toronto, ON M1E 1T7For Sale
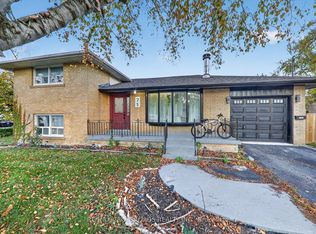 MLS ID #E14103150, RE/MAX CROSSROADS REALTY INC.. TRREB
 - C$849,9003 bd2 ba-- sqft1159 Woodbine Ave, Toronto, ON M4C 4C6For Sale
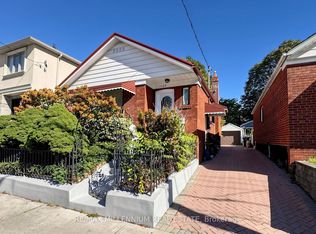 MLS ID #E14101464, RE/MAX MILLENNIUM REAL ESTATE. TRREB
 - C$750,0004 bd2 ba-- sqft16 By Pass Ct, Toronto, ON M1T 1L1For Sale
 MLS ID #E13836864, CENTURY 21 PERCY FULTON LTD.. TRREB
 - C$839,0004 bd2 ba-- sqft22 Jeffton Cres, Toronto, ON M1G 2R5For Sale
 MLS ID #E14032078, CENTURY 21 ATRIA REALTY INC.. TRREB
