Nestled in the highly sought-after Bathgate Estates in the Centennial community, this spacious back-split is tucked away on a spectacular 50 x 175 ft ravine lot, set back from the road for exceptional privacy and a peaceful, natural setting. Offered for the first time in over 50 years, this well-loved home presents a rare opportunity to make it your own.With over 2,000 sq. ft. of living space, this home is much larger than it appears. It features 3 generous bedrooms, 2 bathrooms, a welcoming main-floor family room with a cozy fireplace, and a walkout to a private deck overlooking the expansive backyard. There's plenty of space for extended family, with a separate side entrance offering excellent potential for an in-law suite or future basement apartment. The basement is high, dry, and full of possibilities.Ideally located close to public and Catholic elementary and high schools, the University of Toronto Scarborough, Centennial College, hospitals, libraries, community centres, parks, the waterfront trail, Rouge National Urban Park, Highland Creek, Rouge Hill GO Station, TTC, and countless other amenities. A rare opportunity to own a home in one of Scarborough's most desirable and established neighbourhoods.
For sale
C$1,089,000
162 Bathgate Dr, Toronto, ON M1C 1T5
3beds
2baths
Single Family Residence
Built in ----
8,700 Square Feet Lot
$-- Zestimate®
C$--/sqft
C$-- HOA
What's special
Spacious back-splitPeaceful natural settingWelcoming main-floor family roomCozy fireplaceOverlooking the expansive backyardSeparate side entrance
- 11 hours |
- 15 |
- 0 |
Zillow last checked:
Listing updated:
Listed by:
ROYAL LEPAGE SIGNATURE REALTY
Source: TRREB,MLS®#: E13634888 Originating MLS®#: Toronto Regional Real Estate Board
Originating MLS®#: Toronto Regional Real Estate BoardFacts & features
Interior
Bedrooms & bathrooms
- Bedrooms: 3
- Bathrooms: 2
Primary bedroom
- Level: Upper
- Dimensions: 5.1 x 3.2
Bedroom 3
- Level: In Between
- Dimensions: 3.45 x 2.85
Dining room
- Level: Main
- Dimensions: 6.4 x 4.1
Family room
- Level: In Between
- Dimensions: 5.7 x 3.25
Kitchen
- Level: Main
- Dimensions: 4.9 x 2.7
Living room
- Level: Main
- Dimensions: 6.4 x 4.1
Other
- Level: Basement
- Dimensions: 5.5 x 5
Recreation
- Level: In Between
- Dimensions: 6.2 x 3.1
Recreation
- Level: In Between
- Dimensions: 6.2 x 3.1
Utility room
- Level: Lower
- Dimensions: 6.4 x 3.1
Heating
- Forced Air, Gas
Cooling
- Central Air
Features
- Other
- Basement: Partially Finished
- Has fireplace: Yes
- Fireplace features: Natural Gas
Interior area
- Living area range: 1500-2000 null
Property
Parking
- Total spaces: 6
- Parking features: Private
- Has garage: Yes
Features
- Pool features: None
Lot
- Size: 8,700 Square Feet
- Features: Greenbelt/Conservation, Hospital, Library, Park, Public Transit, Ravine, Irregular Lot
Details
- Additional structures: Garden Shed
- Parcel number: 0
Construction
Type & style
- Home type: SingleFamily
- Property subtype: Single Family Residence
Materials
- Brick
- Foundation: Other
- Roof: Asphalt Shingle
Utilities & green energy
- Sewer: Sewer
Community & HOA
Location
- Region: Toronto
Financial & listing details
- Annual tax amount: C$4,751
- Date on market: 8/4/2026
R
ROYAL LEPAGE SIGNATURE REALTY
By pressing Contact Agent, you agree that the real estate professional identified above may call/text you about your search, which may involve use of automated means and pre-recorded/artificial voices. You don't need to consent as a condition of buying any property, goods, or services. Message/data rates may apply. You also agree to our Terms of Use. Zillow does not endorse any real estate professionals. We may share information about your recent and future site activity with your agent to help them understand what you're looking for in a home.
Price history
Price history is unavailable.
Public tax history
Tax history is unavailable.
Climate risks
Neighborhood: Centennial Scarborough
Nearby schools
GreatSchools rating
No schools nearby
We couldn't find any schools near this home.
- C$--1 bd1 ba1k sqft165 Bathgate Dr #2, Toronto, ON M1C1T4Off Market
- C$--4 bd6 ba2.5k sqft6 Ivan Rd, Toronto, ON M1C1V2Off Market
- C$1,125,0004 bd2 ba-- sqft27 Clyde Rd, Toronto, ON M1C1T8For Sale
- C$1,799,0003 bd3 ba-- sqft72 Meadowvale Rd, Toronto, ON M1C1S1For Sale
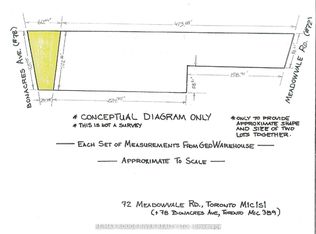
- C$1,649,0007 bd4 ba-- sqft124 Bathgate Dr, Toronto, ON M1C1T5For Sale
- C$1,399,0006 bd4 ba-- sqft3 Ruddell Pl, Toronto, ON M1C3E4For Sale
- C$1,3991 bd1 ba-- sqft27 Wanita Rd, Toronto, ON M1C1V3For Rent
- C$--5 bd3 ba2.5k sqft172 Lawson Rd #1, Toronto, ON M1C2J4Off Market
Similar homes
- C$1,149,0004 bd3 ba-- sqft57A Watson St, Toronto, ON M1C 1E2For Sale
 MLS ID #E13466998, ROYAL LEPAGE PRG REAL ESTATE. TRREB
 - C$1,199,0004 bd1 ba-- sqft47 Deep Dene Dr, Toronto, ON M1C 1L8For Sale
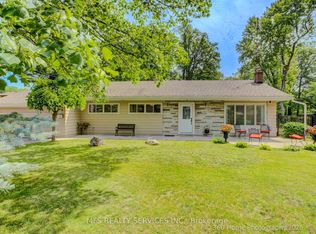 MLS ID #E13540558, MFS REALTY SERVICES INC.. TRREB
 - C$899,0005 bd4 ba-- sqft16 Rozell Rd, Toronto, ON M1C 2K9For Sale
 MLS ID #E13617662, HOMELIFE/FUTURE REALTY INC.. TRREB
 - C$788,0004 bd2 ba-- sqft19 Tinbury Pl, Toronto, ON M1B 1J7For Sale
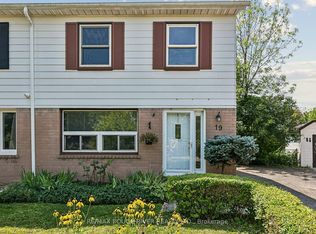 MLS ID #E13632532, RE/MAX ROUGE RIVER REALTY LTD.. TRREB
 - C$1,175,0005 bd4 ba-- sqft51 Sugarbush Sq, Toronto, ON M1C 3M6For SaleMLS ID #E13529744, RE/MAX ROUGE RIVER REALTY LTD.. TRREB
- C$769,0003 bd2 ba-- sqft62 Porchester Dr, Toronto, ON M1J 2R5For SaleMLS ID #E13629548, INTERNATIONAL REALTY FIRM, INC.. TRREB
- C$1,050,0004 bd3 ba-- sqft115 Hullmar Dr, Toronto, ON M3N 2E5For SaleMLS ID #W13629124, RE/MAX REALTRON REALTY INC.. TRREB
- C$1,149,9996 bd4 ba-- sqft1622 Sandhurst Cres, Pickering, ON L1V 6R5For SaleMLS ID #E13594416, HOMELIFE/CHAMPIONS REALTY INC.. TRREB
- C$749,9003 bd2 ba-- sqft171 Petworth Cres, Toronto, ON M1S 3M6For SaleMLS ID #E13632822, ROYAL LEPAGE SIGNATURE REALTY. TRREB
- C$949,9994 bd3 ba-- sqft10 Gillbank Cres S, Toronto, ON M1E 4H9For SaleMLS ID #E13544564, RE/MAX CROSSROADS REALTY INC.. TRREB
- C$949,0003 bd2 ba-- sqft23 Gaiety Dr, Toronto, ON M1H 1B9For SaleMLS ID #E13537818, SUTTON GROUP-HERITAGE REALTY INC.. TRREB
- C$1,079,0004 bd2 ba-- sqft20 Willowgate Dr, Markham, ON L3P 1G3For SaleMLS ID #N13616518, HARVEY KALLES REAL ESTATE LTD.. TRREB
- C$896,0003 bd2 ba-- sqft89 Dreyer Dr, Ajax, ON L1S 1J3For SaleMLS ID #E13630476, ROYAL LEPAGE TERREQUITY REALTY. TRREB
- C$899,9005 bd3 ba-- sqft9 Minos Cres, Toronto, ON M1G 3P8For SaleMLS ID #E13596164, CENTURY 21 TITANS REALTY INC.. TRREB
- C$1,149,9905 bd3 ba-- sqft24 Cleethorpes Blvd, Toronto, ON M1S 3T3For SaleMLS ID #E13517820, HOMELIFE/FUTURE REALTY INC.. TRREB
- C$899,9904 bd2 ba-- sqft9 Midcroft Dr, Toronto, ON M1S 1W9For SaleMLS ID #E13614354, ROYAL LEPAGE TERREQUITY BESPOKE REALTY. TRREB
- C$1,099,9003 bd2 ba-- sqft38 Lingarde Dr, Toronto, ON M1R 1X6For SaleMLS ID #E13181534, ROYAL LEPAGE SIGNATURE REALTY. TRREB
- C$849,0004 bd2 ba-- sqft14 Fintona Ave, Toronto, ON M1E 1V3For SaleMLS ID #E13475766, RE/MAX HALLMARK REALTY LTD.. TRREB
- C$1,049,0004 bd2 ba-- sqft20 Linthurst Ave, Toronto, ON M3M 1P2For SaleMLS ID #W13618280, REMAX YOUR COMMUNITY REALTY. TRREB
- C$899,0005 bd2 ba-- sqft879 Scarborough Golf Club Rd, Toronto, ON M1G 1J6For SaleMLS ID #E13540472, ROYAL LEPAGE TERREQUITY REALTY. TRREB
