Nearly 4000 sq ft. of total living space, tucked away at the top of a quiet cul-de-sac in Port Union's sought-after Centennial neighbourhood! This impressive family home sits on an expansive pie-shaped lot, offering an incredible combination of space, privacy and versatility. From the moment you step inside, you're greeted by a grand, two-storey foyer with soaring ceilings and an elegant curved staircase that makes an unforgettable first impression. The thoughtfully designed main floor features expansive principal rooms, including a large formal living and dining room, perfect for hosting family and friends. The beautifully renovated kitchen features stainless steel appliances and opens to a spacious family room, complete with a cozy wood-burning fireplace and walkout to the backyard, creating the perfect blend of everyday comfort and effortless entertaining.Upstairs, you'll find 4 exceptionally spacious bedrooms, including a beautiful primary retreat complete with a new luxurious ensuite bathroom and dressing room! The living space doesn't stop there! The fully finished lower level offers over 1300 sq ft. of additional living space, complete with 3 bedrooms, a full bathroom and kitchenette. An incredible opportunity for multigenerational living, extended family, overnight guests or simply the flexibility to create spaces that suit your lifestyle. Outside, the impressive pie-shaped lot offers a wonderful sense of privacy and plenty of room to enjoy the outdoors. Add in parking for 4 vehicles, including a double-car garage, and this home truly checks all the boxes! For nature lovers; waterfront trails, beaches, parks and scenic ravines are all nearby. Enjoy the peace and quiet of this established, family-friendly neighbourhood while remaining just a 7-minute drive from Rouge Hill GO Station for an easy commute downtown. 36 Roydawn Crt has it all!
For sale
C$1,399,000
36 Roydawn Ct, Toronto, ON M1C 3C7
7beds
4baths
Single Family Residence
Built in ----
4,833 Square Feet Lot
$-- Zestimate®
C$--/sqft
C$-- HOA
What's special
Expansive pie-shaped lotElegant curved staircaseExpansive principal roomsBeautifully renovated kitchenStainless steel appliancesSpacious family roomCozy wood-burning fireplace
- 1 day
- 10
- 1
Zillow last checked:
Listing updated:
Listed by:
UNION REALTY BROKERAGE INC.
Source: TRREB,MLS®#: E14173756 Originating MLS®#: Toronto Regional Real Estate Board
Facts & features
Interior
Bedrooms & bathrooms
- Bedrooms: 7
- Bathrooms: 4
Primary bedroom
- Description: Primary Bedroom
- Level: Second
- Area: 19.4 Square Meters
- Area source: Other
- Dimensions: 5.36 x 3.62
Bedroom 2
- Description: Bedroom 2
- Level: Second
- Area: 13.24 Square Meters
- Area source: Other
- Dimensions: 4.23 x 3.13
Bedroom 3
- Description: Bedroom 3
- Level: Second
- Area: 14.11 Square Meters
- Area source: Other
- Dimensions: 4.29 x 3.29
Bedroom 4
- Description: Bedroom 4
- Level: Second
- Area: 16.33 Square Meters
- Area source: Other
- Dimensions: 4.51 x 3.62
Dining room
- Description: Dining Room
- Level: Main
- Area: 11.92 Square Meters
- Area source: Other
- Dimensions: 3.59 x 3.32
Exercise room
- Description: Exercise Room
- Level: Lower
- Area: 10.03 Square Meters
- Area source: Other
- Dimensions: 3.30 x 3.04
Family room
- Description: Family Room
- Level: Main
- Area: 22.8 Square Meters
- Area source: Other
- Dimensions: 5.63 x 4.05
Kitchen
- Description: Kitchen
- Level: Main
- Area: 17.06 Square Meters
- Area source: Other
- Dimensions: 4.96 x 3.44
Laundry
- Description: Laundry
- Level: Main
- Area: 5.05 Square Meters
- Area source: Other
- Dimensions: 3.26 x 1.55
Living room
- Description: Living Room
- Level: Main
- Area: 18.4 Square Meters
- Area source: Other
- Dimensions: 4.38 x 4.20
Recreation
- Description: Recreation
- Level: Lower
- Area: 30.02 Square Meters
- Area source: Other
- Dimensions: 8.96 x 3.35
Heating
- Forced Air, Gas
Cooling
- Central Air
Features
- Basement: Apartment,Separate Entrance
- Has fireplace: No
Interior area
- Living area range: 2500-3000 null
Property
Parking
- Total spaces: 4
- Parking features: Private
- Has attached garage: Yes
Features
- Stories: 2
- Pool features: None
Lot
- Size: 4,833 Square Feet
Details
- Parcel number: 062260008
- Other equipment: Sump Pump
Construction
Type & style
- Home type: SingleFamily
- Property subtype: Single Family Residence
Materials
- Aluminum Siding, Brick
- Foundation: Poured Concrete
- Roof: Asphalt Shingle,Membrane
Utilities & green energy
- Sewer: Sewer
Community & HOA
Location
- Region: Toronto
Financial & listing details
- Annual tax amount: C$6,476
- Date on market: 11/12/2026
Price history
Price history is unavailable.
Public tax history
Tax history is unavailable.
Climate risks
Neighborhood: Centennial Scarborough
Nearby schools
GreatSchools rating
No schools nearby
We couldn't find any schools near this home.

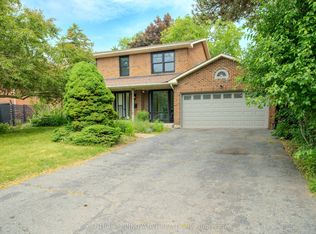
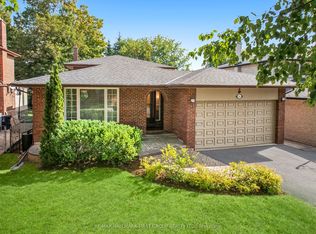
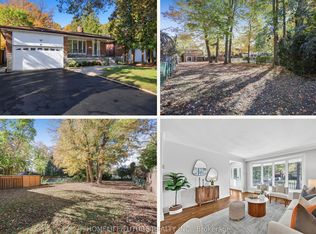
Similar homes
- C$1,350,0006 bd4 ba-- sqft6 Devonridge Cres, Toronto, ON M1C 5B1For Sale
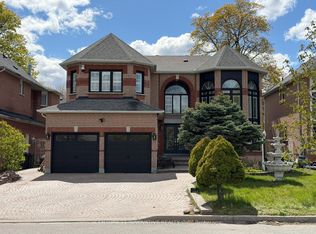 MLS ID #E14178242, CENTURY 21 INNOVATIVE REALTY INC.. TRREB
- C$1,399,0007 bd5 ba-- sqft87 Bonacres Ave, Toronto, ON M1C 3B8For Sale
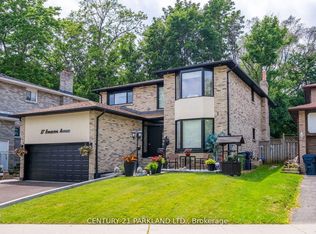 MLS ID #E14135524, CENTURY 21 PARKLAND LTD.. TRREB
- C$1,375,0007 bd4 ba-- sqft124 Bathgate Dr, Toronto, ON M1C 1T5For Sale
 MLS ID #E14094128, ROYAL LEPAGE TERREQUITY REALTY. TRREB
- C$1,288,0007 bd5 ba-- sqft148 Meadowvale Rd, Toronto, ON M1C 1S1For Sale
 MLS ID #E14123156, RIGHT AT HOME REALTY INC.. TRREB
