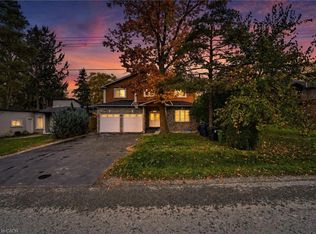
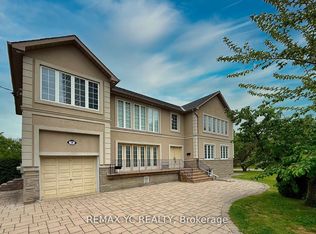
Welcome to this impressive custom-built home in the sought-after Centennial community, situated on a premium ravine lot backing onto a scenic river/stream. Featuring 13 bedrooms and 9 bathrooms, this home offers exceptional space for large or multi-generational families. Highlights include 9-ft ceilings, hardwood floors, crown moulding, wainscoting, skylights, a spacious kitchen with quartz island, dual primary suites with ensuite baths, and second-floor laundry. The finished lower level includes two self-contained 3-bedroom apartments with separate entrances, including one walkout. Enjoy the privacy and beauty of the ravine setting, along with a double garage, energy-efficient heat pump (2025), and tankless water heater (2026). A rare opportunity to own a truly one-of-a-kind home in a prime location.
For sale
C$2,400,000
24 Cedarview Dr, Toronto, ON M1C 2K6
13beds
9baths
Single Family Residence
Built in ----
0.41 Acres Lot
$-- Zestimate®
C$--/sqft
C$-- HOA
What's special
Hardwood floorsCrown mouldingSecond-floor laundryDouble garage
- 1 day
- 20
- 0
Zillow last checked:
Listing updated:
Listed by:
CMI REAL ESTATE INC.
Source: TRREB,MLS®#: E14174264 Originating MLS®#: Toronto Regional Real Estate Board
Facts & features
Interior
Bedrooms & bathrooms
- Bedrooms: 13
- Bathrooms: 9
Heating
- Forced Air, Gas
Cooling
- Central Air
Features
- Other
- Basement: Finished
- Has fireplace: Yes
Interior area
- Living area range: 3500-5000 null
Property
Parking
- Total spaces: 6
- Parking features: Private Double
- Has garage: Yes
Features
- Stories: 2
- Pool features: None
Lot
- Size: 0.41 Acres
Details
- Parcel number: 062280178
Construction
Type & style
- Home type: SingleFamily
- Property subtype: Single Family Residence
Materials
- Brick, Stucco (Plaster)
- Foundation: Poured Concrete
- Roof: Asphalt Shingle
Utilities & green energy
- Sewer: Sewer
Community & HOA
Location
- Region: Toronto
Financial & listing details
- Annual tax amount: C$11,183
- Date on market: 11/12/2026
Price history
Price history is unavailable.
Public tax history
Tax history is unavailable.
Climate risks
Neighborhood: Centennial Scarborough
Nearby schools
GreatSchools rating
No schools nearby
We couldn't find any schools near this home.


Similar homes
- C$2,390,00014 bd16 ba-- sqft2652 Victoria Park Ave, Toronto, ON M2J 4A6For Sale
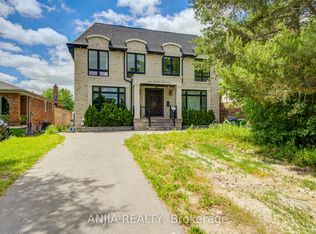 MLS ID #C14109352, ANJIA REALTY. TRREB
- C$1,495,00011 bd3 ba-- sqft179 Bellamy Rd N, Toronto, ON M1J 2L3For Sale
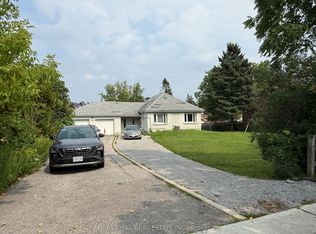 MLS ID #E13661984, FOREST HILL REAL ESTATE INC.. TRREB
- C$2,690,00010 bd4 ba-- sqft18 Mullet Rd, Toronto, ON M2M 2A6For Sale
 MLS ID #C13222236, REMAX YC REALTY. TRREB
- C$2,495,00012 bd5 ba-- sqft304 Roselawn Ave, Toronto, ON M4R 1G1For Sale
 MLS ID #C14116958, RE/MAX REALTRON BEN AZIZI REALTY GROUP. TRREB
