Positioned At The Entrance Of An Exclusive Executive Enclave In Centennial Scarborough's Desirable Lakeside Community, This Impressive 3,080 Sq Ft Home Offers Exceptional Space, Privacy & Future Potential. Set On An Extra-Deep 150 Ft Lot Backing & Siding Onto Existing Residential Properties, The Setting Feels Peaceful & Private While Remaining Minutes From Every Urban Convenience. A Dramatic 2-Storey Foyer & Sweeping Curved Hardwood Staircase Create An Impressive Welcome. Hardwood Floors Extend Throughout The Main Level, Where Formal Living & Dining Rooms Are Highlighted By A Striking Stone Turret With Wraparound Windows. A Built-In Pantry Area With Walk-In Pantry Connects To The Modern Kitchen Featuring Flat-Panel Cabinetry, Quartz Counters, Stainless Steel Appliances & A Custom Island. As A Bonus, The Seller Will Professionally Re-Face The Kitchen Prior To Closing In The Buyer's Choice Of Colour. The Kitchen Opens To The Family Room With Gas Fireplace & Walk-Out To The Patio & Private Backyard. A Partially Enclosed Office Nook Offer a potential work from home space. Main Floor Laundry With Garage Access & Custom Built-Ins. Upstairs, Hardwood Continues Through All 4 Bedrooms. The Primary Features 2 Walk-In Closets & A Spacious Ensuite With Double Sinks, Quartz Counters, Separate Tub & Shower. Bedrooms 2 & 3 Share A Full Bath, While Bedroom 4 Enjoys Its Own Private Ensuite & Built-In Vanity. The Lower Level Offers Outstanding Potential With A Builder-Installed Double-Door Walk-Out Completed As Part Of The Original Custom Build, Plus High Ceilings, Rough-In Bath, Sauna, Electrical Rough-Ins & Framed Exterior Walls & Ceilings, Providing An Excellent Head Start For A Future Suite Or Additional Living Space. Outside, Enjoy A Large Patio, Pergola & Impressive Concrete Pad Ideal For A Future ADU, Swim Spa Or Extended entertaining space. Steps To Adams Park, Top-Rated Schools, Shopping, Dining, Port Union Community Centre, Library, Rouge GO, Waterfront Trails & Hwy 401.
For sale
C$1,675,000
21 Saint Magnus Dr, Toronto, ON M1C 0C5
4beds
4baths
Single Family Residence
Built in ----
7,502 Square Feet Lot
$-- Zestimate®
C$--/sqft
C$-- HOA
What's special
- 27 days |
- 37 |
- 2 |
Zillow last checked:
Listing updated:
Listed by:
The Nook Realty Inc.
Source: TRREB,MLS®#: E13560254 Originating MLS®#: Central Lakes Association of REALTORS
Originating MLS®#: Central Lakes Association of REALTORSFacts & features
Interior
Bedrooms & bathrooms
- Bedrooms: 4
- Bathrooms: 4
Primary bedroom
- Level: Upper
- Dimensions: 5.66 x 4.29
Bedroom 2
- Level: Upper
- Dimensions: 4.26 x 3.45
Bedroom 3
- Level: Upper
- Dimensions: 3.73 x 3.42
Bedroom 4
- Level: Upper
- Dimensions: 3.38 x 3.33
Breakfast
- Level: Main
- Dimensions: 1.86 x 1.53
Dining room
- Level: Main
- Dimensions: 8.35 x 3.42
Family room
- Level: Main
- Dimensions: 8.35 x 3.42
Kitchen
- Level: Main
- Dimensions: 5.68 x 4.24
Laundry
- Level: Main
- Dimensions: 3.03 x 2.05
Living room
- Level: Main
- Dimensions: 10.4 x 3.62
Office
- Level: Main
- Dimensions: 3.32 x 2.52
Heating
- Forced Air, Gas
Cooling
- Central Air
Features
- In-Law Capability, Rough-In Bath
- Basement: Unfinished,Separate Entrance
- Has fireplace: Yes
- Fireplace features: Natural Gas, Living Room
Interior area
- Living area range: 3000-3500 null
Video & virtual tour
Property
Parking
- Total spaces: 6
- Parking features: Garage Door Opener
- Has garage: Yes
Features
- Stories: 2
- Patio & porch: Patio
- Pool features: None
Lot
- Size: 7,502 Square Feet
Details
- Parcel number: 065050180
Construction
Type & style
- Home type: SingleFamily
- Property subtype: Single Family Residence
Materials
- Brick, Stucco (Plaster)
- Foundation: Poured Concrete
- Roof: Asphalt Shingle
Utilities & green energy
- Sewer: Sewer
Community & HOA
Location
- Region: Toronto
Financial & listing details
- Annual tax amount: C$7,571
- Date on market: 7/14/2026
Price history
Price history is unavailable.
Public tax history
Tax history is unavailable.
Climate risks
Neighborhood: Centennial Scarborough
Nearby schools
GreatSchools rating
No schools nearby
We couldn't find any schools near this home.
- C$--4 bd2 ba1.5k sqft358 Lawson Rd, Toronto, ON M1C2J9Off Market
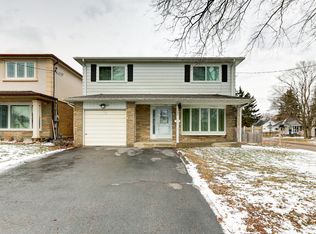
- C$2,6003 bd2 ba-- sqft337 Centennial Rd #BASEMENT, Toronto, ON M1C2A4For Rent

- C$--1 bd1 ba100 sqft380 Lawson Rd, Toronto, ON M1C2K1Off Market
- C$--4 bd1 ba1.1k sqft268 Centennial Rd #1, Toronto, ON M1C1Z9Off Market
- C$2,5002 bd2 ba-- sqft344 Centennial Rd #BASEMENT, Toronto, ON M1C2A3For Rent
- C$1,6001 bd1 ba-- sqft50 Wichey Rd, Toronto, ON M1C2H9For Rent
- C$1,050,0005 bd3 ba-- sqft2 Cedarview Dr, Toronto, ON M1C2K6For Sale
- C$--4 bd4 ba2k sqft214 Centennial Rd, Toronto, ON M1C1Z9Off Market
Similar homes
- C$---- bd-- ba-- sqft4029 Ellesmere Rd, Toronto, ON M1C 1J3Off Market
- C$1,688,0005 bd5 ba-- sqft593 Maitland Dr, Pickering, ON L1W 3T6For Sale
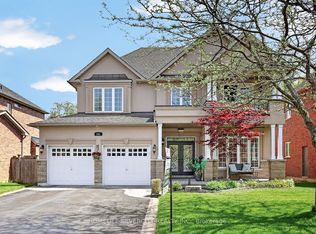 MLS ID #E13248724, HOMELIFE SILVERCITY REALTY INC.. TRREB
 - C$1,249,0006 bd4 ba-- sqft840 Sheppard Ave, Pickering, ON L1V 1G5For Sale
 MLS ID #E13657298, ROYAL LEPAGE SIGNATURE REALTY. TRREB
 - C$1,598,0004 bd4 ba-- sqft89 Promelia Ct, Markham, ON L3S 3S4For Sale
 MLS ID #N13624824, BAY STREET INTEGRITY REALTY INC.. TRREB
 - C$1,599,0004 bd3 ba-- sqft10 Highcliff Cres, Toronto, ON M1M 1A6For SaleMLS ID #E13427294, FOREST HILL REAL ESTATE INC.. TRREB
- C$1,289,0006 bd4 ba-- sqft566 Rougemount Dr, Pickering, ON L1W 2C2For SaleMLS ID #E13514728, PROPERTY.CA INC.. TRREB
- C$1,599,9004 bd3 ba-- sqft3555 Westney Rd, Pickering, ON L1X 0J5For SaleMLS ID #E13591794, The Nook Realty Inc.. TRREB
- C$1,399,0004 bd4 ba-- sqft14 Elphee Ln, Markham, ON L6B 0Z5For SaleMLS ID #N13648714, RIGHT AT HOME REALTY INC.. TRREB
- C$1,299,8885 bd5 ba-- sqft993 Dragonfly Ave, Pickering, ON L1X 0E9For SaleMLS ID #E13634830, HOMELIFE/CHAMPIONS REALTY INC.. TRREB
- C$1,829,9005 bd5 ba-- sqft1872 Appleview Rd, Pickering, ON L1V 1T8For SaleMLS ID #E13657294, RE/MAX METROPOLIS REALTY. TRREB
- C$1,628,0005 bd5 ba-- sqft136 Wesmina Ave, Whitchurch Stouffville, ON L4A 4W5For SaleMLS ID #N13622778, KW Living Realty. TRREB
- C$1,198,8884 bd3 ba-- sqft23 Beverton Cres, Ajax, ON L1T 0L8For SaleMLS ID #E13650970, RE/MAX REALTRON REALTY INC.. TRREB
- C$1,848,0006 bd5 ba-- sqft792 Midland Ave, Toronto, ON M1K 4E7New ConstructionMLS ID #E13525496, RE/MAX REALTRON REALTY INC.. TRREB
- C$1,365,9005 bd5 ba-- sqft151 Ravenscroft Rd, Ajax, ON L1T 1Y3For SaleMLS ID #E13474604, WE REALTY. TRREB
- C$1,749,0005 bd4 ba-- sqft977 Audley Rd S, Ajax, ON L1Z 1N6For SaleMLS ID #E13413068, Royal LePage Our Neighbourhood Realty. TRREB
- C$2,289,9004 bd4 ba-- sqft365 Townline Rd W, Whitby, ON L0B 1A0For SaleMLS ID #E13644832, The Nook Realty Inc.. TRREB
- C$1,319,9804 bd5 ba-- sqft216 Greenwood Rd, Whitchurch Stouffville, ON L4A 4N8For SaleMLS ID #N13650112, RIGHT AT HOME REALTY INC.. TRREB
- C$1,999,8885 bd4 ba-- sqft19 Barker Ct, Markham, ON L3P 3X9For SaleMLS ID #N13575892, RE/MAX ACE REALTY INC.. TRREB
- C$1,455,0003 bd2 ba-- sqft214 Gainsborough Rd, Toronto, ON M4L 3C6For SaleMLS ID #E13615732, BSPOKE REALTY INC.. TRREB
- C$1,799,0007 bd5 ba-- sqft20 Kildonan Dr, Toronto, ON M1N 3B5For SaleMLS ID #E13429288, RIGHT AT HOME REALTY INC.. TRREB
