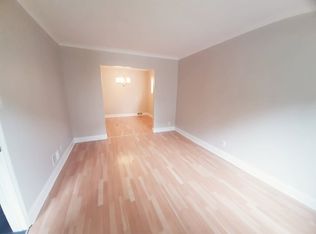
Some homes offer more bedrooms. Some offer a better location. Few offer both. Steps from the Lake Ontario waterfront in sought-after Birchcliffe-Cliffside, 20 Kildonan Drive delivers exceptional space and flexibility on a generous 30 x 130 ft lot. This rare detached 2.5-storey residence offers 2,622 sq. ft. across the main, second and third floors, plus a fully finished basement apartment - over 3,800 sq. ft. of total finished living space. The sun-filled main home features 5 bedrooms and 3.5 bathrooms, ideal for growing and multi-generational families. The expansive main floor flows seamlessly between the living, dining and family rooms, with the family room overlooking the backyard. The second floor hosts a private primary retreat with ensuite, walk-in closet and an impressive 18-ft balcony, plus two additional bedrooms and convenient second-floor laundry. The third level adds two more generous bedrooms, a full bath and a bright skylit sunroom - perfect as a reading nook or work-from-home escape. Adding even more versatility: a fully self-contained 1,186 sq. ft. 2-bedroom basement apartment with separate entrance, full kitchen and its own laundry - ideal for extended family, independent living or income potential. Outside, a private backyard with multiple seating areas awaits summer evenings with family and friends. Walk to the Waterfront Trail, Crescentwood Park, Rosetta McClain Gardens and Hunt Club Golf Course. Kingston Road cafes, restaurants and shops are nearby, while excellent schools, TTC access and convenient commuting routes keep you connected. Updated with a tankless water heater (2026), A/C (2023), and new fridge and stove (2022), this move-in-ready home is a rare find in one of Toronto's most desirable lakeside neighbourhoods.
For sale
C$1,649,000
20 Kildonan Dr, Toronto, ON M1N 3B5
7beds
5baths
Single Family Residence
Built in ----
3,909 Square Feet Lot
$-- Zestimate®
C$--/sqft
C$-- HOA
What's special
- 6 days
- 30
- 2
Zillow last checked:
Listing updated:
Listed by:
RIGHT AT HOME REALTY INC.
Source: TRREB,MLS®#: E13743570 Originating MLS®#: Toronto Regional Real Estate Board
Originating MLS®#: Toronto Regional Real Estate BoardFacts & features
Interior
Bedrooms & bathrooms
- Bedrooms: 7
- Bathrooms: 5
Primary bedroom
- Level: Second
- Dimensions: 4.37 x 5.79
Bedroom
- Level: Basement
- Dimensions: 2.21 x 3.2
Bedroom
- Level: Basement
- Dimensions: 4.01 x 3.56
Bedroom 2
- Level: Second
- Dimensions: 4.06 x 3.05
Bedroom 3
- Level: Second
- Dimensions: 4.06 x 3.05
Bedroom 4
- Level: Third
- Dimensions: 4.06 x 3.86
Bedroom 5
- Level: Third
- Dimensions: 4.06 x 2.74
Den
- Level: Basement
- Dimensions: 3.86 x 2.34
Dining room
- Level: Main
- Dimensions: 3.76 x 2.46
Dining room
- Level: Basement
- Dimensions: 4.04 x 2.97
Family room
- Level: Main
- Dimensions: 5.13 x 5.31
Kitchen
- Level: Basement
- Dimensions: 5.66 x 5.82
Kitchen
- Level: Main
- Dimensions: 3.1 x 3.15
Living room
- Level: Main
- Dimensions: 5.18 x 3.45
Living room
- Level: Basement
- Dimensions: 5.66 x 5.82
Sunroom
- Level: Third
- Dimensions: 1.88 x 3.89
Heating
- Forced Air, Gas
Cooling
- Central Air
Features
- None
- Basement: Apartment,Separate Entrance
- Has fireplace: No
- Fireplace features: Electric
Interior area
- Living area range: 2500-3000 null
Video & virtual tour
Property
Parking
- Total spaces: 4
- Parking features: Mutual
- Has carport: Yes
Features
- Stories: 2.5
- Pool features: None
Lot
- Size: 3,909 Square Feet
- Features: Lake/Pond, Park, Public Transit, School
Details
- Additional structures: Garden Shed
- Parcel number: 064640210
Construction
Type & style
- Home type: SingleFamily
- Property subtype: Single Family Residence
Materials
- Stucco (Plaster), Stone
- Foundation: Poured Concrete, Concrete Block
- Roof: Asphalt Shingle,Rolled/Hot Mop
Utilities & green energy
- Sewer: Sewer
Community & HOA
Location
- Region: Toronto
Financial & listing details
- Annual tax amount: C$5,384
- Date on market: 9/4/2026
Price history
Price history is unavailable.
Public tax history
Tax history is unavailable.
Climate risks
Neighborhood: Birchcliffe
Nearby schools
GreatSchools rating
No schools nearby
We couldn't find any schools near this home.
Similar homes
- C$1,888,0006 bd3 ba-- sqft8 Windy Ridge Dr, Toronto, ON M1M 1H5For Sale
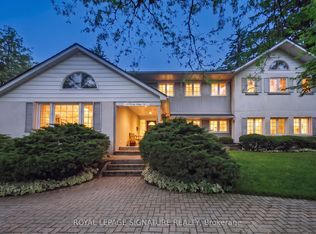 MLS ID #E13751974, ROYAL LEPAGE SIGNATURE REALTY. TRREB
 - C$899,0006 bd2 ba-- sqft730 Danforth Rd, Toronto, ON M1K 1G5For Sale
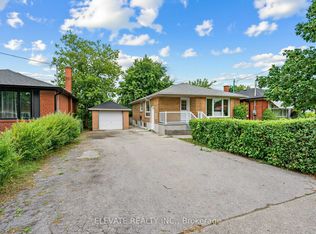 MLS ID #E13761876, ELEVATE REALTY INC.. TRREB
 - C$1,680,0004 bd2 ba-- sqft168 Moore Ave, Toronto, ON M4T 1V8For Sale
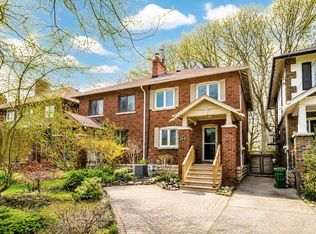 MLS ID #C13732964, DISTINCTIVE REAL ESTATE ADVISORS INC.. TRREB
 - C$1,599,0004 bd3 ba-- sqft10 Highcliff Cres, Toronto, ON M1M 1A6For Sale
 MLS ID #E13427294, FOREST HILL REAL ESTATE INC.. TRREB
