Discover the allure of Richmond Gardens! This professionally renovated residence boasts a bright family-room addition with a seamless walk-out to the yard. Exquisitely refreshed throughout, it showcases hardwood floors, a charming fireplace, and elegant pot lights. Entertain with ease as the dining room opens onto a generous deck, Fresh paint, while the custom kitchen delights with extensive cabinetry, porcelain tile floors, five stainless-steel appliances, New Fridge, New Stove, New Fan, New Furnace, New Waher&Dryer, a centre island, and granite countertops. Two separate laundry areas, plus a third bedroom with its own walk-out to a second deck, add exceptional versatility. The finished basement offers a full kitchen and a separate side entrance-perfect for an in-law suite or working from home. A beautifully landscaped garden completes the picture, all within the coveted Richview C.I. and Father Serra school area.this is a home that truly supports every stage of family life. With 4+1 bedrooms, 4 washrooms, generous principal rooms, and excellent space across multiple levels.
For sale
C$1,390,000
32 Ashmount Cres, Toronto, ON M9R 1C7
5beds
4baths
Single Family Residence
Built in ----
5,758 Square Feet Lot
$-- Zestimate®
C$--/sqft
C$-- HOA
What's special
Professionally renovated residenceBright family-room additionHardwood floorsCharming fireplaceElegant pot lightsPorcelain tile floorsFive stainless-steel appliances
- 17 hours
- 10
- 2
Zillow last checked:
Listing updated:
Listed by:
JDL REALTY INC.
Source: TRREB,MLS®#: W13788960 Originating MLS®#: Toronto Regional Real Estate Board
Originating MLS®#: Toronto Regional Real Estate BoardFacts & features
Interior
Bedrooms & bathrooms
- Bedrooms: 5
- Bathrooms: 4
Primary bedroom
- Description: Primary Bedroom
- Level: Second
- Area: 16.01 Square Meters
- Area source: Other
- Dimensions: 4.34 x 3.69
Bedroom 2
- Description: Bedroom 2
- Level: Second
- Area: 10.74 Square Meters
- Area source: Other
- Dimensions: 3.43 x 3.13
Family room
- Description: Family Room
- Level: Ground
- Area: 20.88 Square Meters
- Area source: Other
- Dimensions: 5.26 x 3.97
Heating
- Forced Air, Gas
Cooling
- Central Air
Features
- Flooring: Carpet Free
- Basement: Finished,Separate Entrance
- Has fireplace: Yes
Interior area
- Living area range: 2000-2500 null
Property
Parking
- Total spaces: 6
- Parking features: Private
- Has attached garage: Yes
Features
- Pool features: None
Lot
- Size: 5,758 Square Feet
- Features: Fenced Yard, Library, Place Of Worship, Public Transit
Details
- Parcel number: 074000050
Construction
Type & style
- Home type: SingleFamily
- Property subtype: Single Family Residence
Materials
- Stucco (Plaster)
- Foundation: Block
- Roof: Asphalt Shingle
Utilities & green energy
- Sewer: Sewer
Community & HOA
Location
- Region: Toronto
Financial & listing details
- Annual tax amount: C$7,232
- Date on market: 9/16/2026
Price history
Price history is unavailable.
Public tax history
Tax history is unavailable.
Climate risks
Neighborhood: Willowridge
Nearby schools
GreatSchools rating
No schools nearby
We couldn't find any schools near this home.


Similar homes
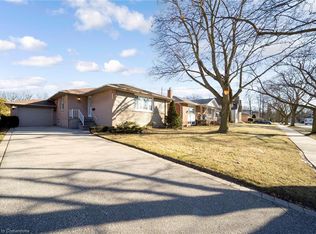
- C$1,349,0003 bd3 ba-- sqft100 Summitcrest Dr, Toronto, ON M9P 1H8For Sale
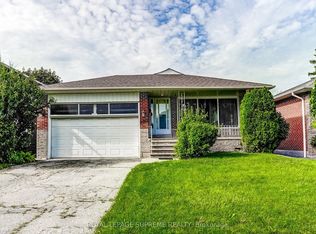 MLS ID #W13779746, ROYAL LEPAGE SUPREME REALTY. TRREB
 - C$1,339,0005 bd3 ba-- sqft7 Humberview Cres, Toronto, ON M9N 1R6For Sale
 MLS ID #W13784244, RE/MAX HALLMARK REALTY LTD.. TRREB
 - C$1,418,8884 bd3 ba-- sqft99 Sun Row Dr, Toronto, ON M9P 3J3For Sale
 MLS ID #W13759000, SNOBAR REALTY GROUP INC.. TRREB
 - C$1,399,9005 bd3 ba-- sqft37 Birchleaf Cres, Toronto, ON M9R 2L5For Sale
 MLS ID #W13754952, RE/MAX PROFESSIONALS INC.. TRREB
